
Note: This article is written for web publishing and synthesizes verified project details from architecture and design coverage, including the architects’ own project notes.
Some cabins are designed to sit politely in the landscape. Cabin Vardehaugen does something more interesting: it crouches, curls, shields, opens, and watches. Designed by Fantastic Norway, the compact coastal retreat is located on Vardehaugen, a rocky outcrop near Grøttingen on Norway’s Fosen peninsula. It is not a cabin that tries to conquer the site with grand gestures. Instead, it behaves like a smart localone who knows exactly where the wind comes from, where the sun travels, and where the best seat in the house should be.
At just 77 square meters, or about 829 square feet, Cabin Vardehaugen proves that architectural drama does not require a mansion budget or a driveway long enough to have its own zip code. The project is a lesson in site-specific design, Scandinavian restraint, and the kind of practical beauty that makes you want to cancel your weekend plans and stare at the sea for three days.
A Coastal Cabin Designed Around Wind, Rock, and Sea
Cabin Vardehaugen sits about 35 meters above sea level in a shallow depression at the top of a rocky outcrop. The surrounding landscape is classic coastal Norway: sea, heath, polished rock, changing weather, and wind that seems to have attended military school. Rather than ignoring those conditions, Fantastic Norway used them as the foundation of the design.
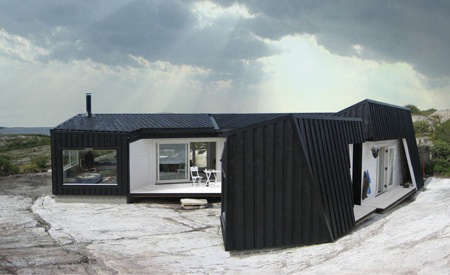
The cabin’s irregular polygonal form is one of its most memorable features. From above, the plan appears to bend protectively around the site, creating an atrium-like outdoor space sheltered from cold wind. The architects described the building as being shaped like a mountain fox curling up against the weather, which is both poetic and surprisingly accurate. This is architecture with animal instincts.
The main volume lies snugly against a low ridge of rock, while a small annex helps define the courtyard and adds protection to the outdoor areas. This simple move creates a flexible in-between zone: not fully indoors, not fully exposed, but exactly the kind of space that makes sense in a climate where the view is gorgeous and the breeze occasionally has opinions.
The Genius of the Floor Plan
One reason Cabin Vardehaugen remains so compelling is that its floor plan is not merely stylish. It is useful. The cabin includes three bedrooms, living and dining areas, a kitchen, bathroom facilities, and several outdoor seating zones. One bedroom is located in the adjacent sleeping annex, giving guests or family members a little privacy without separating them from the social heart of the retreat.
The Kitchen as the Spine
In many small cabins, the kitchen gets treated like a polite afterthought: a few cabinets, a sink, and a stovetop squeezed into whatever corner survived the floor plan. Not here. At Cabin Vardehaugen, the kitchen acts as the spine of the building. It connects the different rooms, organizes circulation, and offers views toward the atrium and sea.
This makes daily life feel natural. Someone can prepare coffee while staying connected to the living area, the outdoor courtyard, and the panoramic landscape. In a compact home, that kind of visual connection matters. It makes the cabin feel larger, brighter, and more social without turning it into one big echo chamber.
The Living Room as an Observatory
The living room sits at the outermost point of the cabin, stretching toward the fjord with sea views in three directions. Calling it a living room almost undersells the experience. It functions more like a small observatory for weather, water, light, and sky.
This is where the design becomes quietly luxurious. The luxury is not marble, chandeliers, or a bathtub the size of a fishing boat. It is the ability to sit on the sofa and watch the sun move across the horizon. It is having a protected interior that still feels visually connected to the wildness outside. It is the kind of luxury that does not shout, which is very Scandinavian of it.
Black and White Materials With a Practical Purpose
The cabin’s exterior is defined by a striking contrast between rough black surfaces and crisp white horizontal siding. The black roof folds down into wall planes along the most exposed sides of the building, creating a protective shell against the coastal climate. This dark cladding is not just a fashion statement, although it certainly understands its angles. It helps the cabin visually anchor itself against the rock and heath.
At the entrances and near the living spaces, the darker shell opens to reveal white-painted horizontal boards. This contrast creates a graphic rhythm across the exterior and helps mark the more welcoming, human-scaled zones of the cabin. The result is a building that feels both rugged and refined: a little survivalist, a little gallery-ready, and somehow completely at home on the coast.
Wood, Glass, and a Simple Structural Logic
Cabin Vardehaugen uses wood and glass in a way that feels direct rather than decorative. The cabin was built on a simple wooden framework and clad in treated pine. Glass is carefully placed to frame the views without turning the house into a fragile display case. This balance is crucial in exposed coastal architecture, where too much transparency can quickly become a problem when weather conditions shift.
The structure is also carefully tied to the rock. Project descriptions note that the cabin is anchored to the bedrock, a detail that makes perfect sense for a light wooden building in a windy location. Good architecture often depends on glamorous ideas and very unglamorous fasteners. The poetry is lovely, but the cabin still needs to stay put.
Why the Cabin Feels Bigger Than 77 Square Meters
Small homes succeed when they create variety. Cabin Vardehaugen does this beautifully. Although the plan is open, it is not blandly open. The curve and bends of the layout create nooks, corners, and moments of retreat. You can be part of the shared space without feeling like you are performing on a stage.
The outdoor areas also expand the daily living experience. Sheltered seating zones give the family options depending on wind direction, sun position, and mood. On a calm day, the outside becomes part of the home. On a rougher day, the atrium still offers a sense of connection to the landscape without demanding full Viking-level bravery.
Lessons From Fantastic Norway’s Design Approach
Fantastic Norway was known for an inclusive and socially aware approach to architecture. Founded by Håkon Matre Aasarød and Erlend Blakstad Haffner, the studio often emphasized dialogue, local identity, and the idea that architecture should grow from the specific stories and conditions of a place. Cabin Vardehaugen reflects that philosophy on a residential scale.
The planning process involved repeated visits to the site over the course of a year. The architects studied changing weather, wind conditions, regulation requirements, and local knowledge. Some early design ideas were even tested at full scale in the snow to visualize size and placement. That detail is delightful because it captures the whole spirit of the project: serious design, boots on the ground, no ivory tower nonsense.
Instead of arriving with a fixed shape and forcing the land to cooperate, the design evolved from observation. The rock ridge, the wind, the sea views, the family’s needs, and the local building culture all shaped the final result. This is why the cabin still feels fresh years after completion. Trend-driven buildings age quickly; site-driven buildings tend to keep their dignity.
A Modern Cabin With Traditional Roots
Cabin Vardehaugen may look contemporary, but its organization draws from older Norwegian building traditions. The project references the traditional farmyard, where buildings and outdoor spaces work together to create protected social zones. That idea is especially relevant in harsh climates. Instead of treating the outdoors as leftover space, the design makes it part of the architectural strategy.
This is one reason the cabin feels so balanced. It is modern without being cold, minimal without being empty, and dramatic without being silly. The form is bold, but the logic behind it is simple: shelter the family, frame the views, respect the site, and create spaces that support real life.
Why Cabin Vardehaugen Still Matters
In an era when many vacation homes are marketed as “escapes,” Cabin Vardehaugen offers a more thoughtful version of retreat. It is not about escaping nature. It is about entering into a better relationship with it. The cabin does not pretend the weather is always pleasant. It does not flatten the land into a blank platform. It does not use size as a substitute for intelligence.
For homeowners, designers, and architecture lovers, the project offers several useful takeaways. First, study the site before drawing the dream. Second, small homes need spatial variety, not just efficient storage. Third, outdoor rooms can be just as important as indoor rooms. Fourth, contrast can be functional as well as beautiful. And finally, a cabin can be modest in size while still delivering a powerful emotional experience.
Design Ideas Inspired by Cabin Vardehaugen
You do not need a Norwegian fjord outside your window to learn from this project. Even a small backyard studio, lake cottage, or mountain retreat can borrow some of its best ideas.
Create Shelter Before Decoration
Before choosing finishes, study wind, sun, rain, privacy, and access. A beautiful patio that is always too windy to use is basically outdoor furniture storage. Cabin Vardehaugen reminds us that comfort begins with placement.
Use Form to Shape Outdoor Living
The cabin’s bent plan creates a protected atrium. In a smaller home, a similar idea could be achieved with an L-shaped layout, a detached guest room, a garden wall, or a strategically placed storage shed. The goal is to make outdoor space feel intentional.
Frame Views Selectively
Great views do not mean every wall needs to be glass. Cabin Vardehaugen uses openings to create focused visual moments. This makes the scenery feel curated rather than overwhelming.
Let Materials Tell the Story
The black and white exterior is memorable because it supports the concept. The dark protective shell faces harsh conditions, while the lighter cladding appears near entries and living zones. When materials follow logic, they look better and age better.
Experience Notes: What This Cabin Teaches About Living With a Landscape
Spending time with the idea of Cabin Vardehaugen feels a little like being reminded that architecture does not have to be loud to be unforgettable. The project’s charm is not only in its polygonal shape or its graphic black-and-white exterior. It is in the way the building seems to understand the rhythms of the site. You can imagine arriving on a gray afternoon, walking the short distance from the parking area, and seeing the cabin tucked into the rock rather than perched above it like a trophy.
The first experience would likely be one of compression and protection. The exterior shell folds around the exposed sides, giving the impression that the cabin has turned its shoulder to the weather. That gesture matters. In coastal places, shelter is emotional as much as physical. A well-placed wall can make you feel welcomed before you even open the door.
Inside, the experience would change from protected to expansive. The living room points toward the sea, and the windows transform the landscape into a moving picture. On sunny days, the view would feel wide and cinematic. On stormy days, it might feel even betterthe kind of place where bad weather becomes entertainment, provided you are indoors with a warm drink and socks that mean business.
The atrium is perhaps the most relatable design lesson. Many homes treat outdoor space as a bonus, something to furnish after the “real” house is finished. Cabin Vardehaugen treats it as part of the architecture from the beginning. This makes the home more adaptable. If one side is windy, another may be usable. If the family wants to gather outside without being fully exposed, the courtyard offers a middle ground. That flexibility is valuable in any climate, not only in Norway.
There is also a social intelligence to the plan. The kitchen connects the home, the living room opens outward, and the sleeping areas retreat toward quieter parts of the site. It feels like a cabin designed not for staged photographs, but for actual mornings, meals, conversations, wet boots, tired kids, and long evenings. The design gives people places to gather and places to withdraw, which is one of the most underrated luxuries in small-space living.
For anyone planning a compact cabin, the biggest takeaway is patience. Fantastic Norway’s process involved observing the site over time, talking with locals, and testing ideas at full scale. That is not the fastest path to a finished building, but it is how a house becomes specific instead of generic. The landscape is not wallpaper. It is a design partner. Cabin Vardehaugen succeeds because the architects listened to that partner carefully.
Ultimately, the experience of Cabin Vardehaugen is about belonging. The cabin belongs to its family, to its rock, to its weather, and to its view. It does not erase the roughness of the coast; it edits it into something livable. That is the magic of the project. It gives shelter without shutting out the world, beauty without excess, and comfort without pretending nature is always polite.
Conclusion
Cabin Vardehaugen by Fantastic Norway is a masterclass in small coastal architecture. Its polygonal form, sheltered atrium, black protective shell, white interior-facing surfaces, and carefully framed sea views all work together with rare clarity. The cabin is compact, but it never feels compromised. It is modern, but deeply rooted in place. It is beautiful, but not precious.
For readers interested in Scandinavian cabin design, site-responsive architecture, or smart small homes, Cabin Vardehaugen remains a standout example. It shows that the best retreats are not built by ignoring the landscape, but by paying very close attention to it. And if the result looks like a mountain fox curled up against the wind? Even better.