
Note: This article is an original, publication-ready synthesis based on publicly available information about Specht Novak, its leadership, design philosophy, recognized projects, and architecture-industry coverage.
Some architecture firms design buildings that shout. Specht Novak tends to design buildings that speak in a low, confident voiceand somehow everyone in the room still turns to listen. The firm is known for modern architecture that feels crisp without being cold, refined without becoming fussy, and deeply connected to the site rather than dropped from the sky like an expensive spaceship.
Specht Novak, often referred to as Specht Novak Architects, is a modern architecture and design firm associated with Austin, Texas, and New York. Led by founding partner Scott Specht and partner Jakeb Novak, the studio has built a reputation for elegant residential architecture, hospitality design, educational projects, adaptive reuse, and highly detailed contemporary buildings. Its work has appeared in major architecture and design publications, and several projects have earned recognition from organizations such as the American Institute of Architects, Texas Society of Architects, Architizer, Architectural Record, and other design platforms.
But awards only tell part of the story. The better question is: why does Specht Novak’s work feel memorable? The answer lives in the firm’s balance of restraint and warmth. Their buildings often use clean lines, glass, concrete, steel, wood, stone, courtyards, and carefully controlled light. Yet the result is not sterile. It is architecture with manners. It knows when to enter dramatically, when to sit quietly, and when to let a tree, a pool, a courtyard, or a Texas sky do the talking.
What Is Specht Novak Known For?
Specht Novak is best known for contemporary architecture rooted in place. That phrase sounds polished enough to appear on a conference badge, but in practice it means something simple: the firm does not treat a building as an isolated object. A house is shaped by its climate, light, privacy needs, views, materials, local history, and the people who will actually live inside it. In other words, no one-size-fits-all modernist box with a dramatic staircase and nowhere to put the vacuum cleaner.
The studio’s portfolio includes private houses, compact urban homes, hotels, university facilities, renovations, and experimental residential projects. Across these categories, several themes repeat: strong geometry, careful detailing, spatial efficiency, natural light, durable materials, indoor-outdoor connection, and a preference for timelessness over trend-chasing. A Specht Novak project usually looks modern, but it does not feel like it was designed only for a social media thumbnail. These are buildings meant to age well.
The firm’s public profile is also tied to its leadership. Scott Specht has a background that includes advanced architectural study, professional practice in major offices, design writing, lectures, and exhibitions. Jakeb Novak brings extensive design and project-management experience, professional licensing across several states, sustainability credentials, and a portfolio of award-winning work. Partner Travis Power adds additional experience across project types, including work shaped by strong regional and craft-based design thinking. Together, the practice presents itself as both design-focused and service-orienteda rare combination in a world where some architects can talk beautifully about concrete but mysteriously forget budgets exist.
The Specht Novak Design Philosophy
Architecture Rooted in Environment
One of the strongest ideas behind Specht Novak is that architecture should respond to its environment. In a wooded Connecticut site, that might mean green roof terraces stepping with the land. In Austin, it might mean shade, courtyards, and a deep understanding of heat and privacy. In coastal Mexico, it might mean opening a house to breezes, views, vegetation, and ecological sensitivity.
This approach matters because modern architecture can easily become generic. White walls, huge windows, polished floors, and a very serious chair can show up almost anywhere. Specht Novak’s better-known projects avoid that trap by giving the site a job. Trees frame views. Concrete walls create privacy. Roofs float to make shade. Courtyards bring light inward. Old structures are adapted instead of erased. The building does not simply occupy the land; it negotiates with it.
Craftsmanship Without Decoration Overload
Specht Novak’s architecture often relies on details rather than ornament. That means the beauty is not in decorative trim, fancy flourishes, or a chandelier large enough to need its own weather system. Instead, the beauty comes from how materials meet, how a roof edge is handled, how light moves across a wall, how a window disappears into a plane, or how a courtyard changes the emotional temperature of a compact home.
This is why the firm’s work appeals to people who like modern design but do not want their home to feel like a luxury appliance showroom. There is precision, yes, but also texture. Concrete can feel monumental, but it is often softened by water, landscape, glass, wood, or shadow. Steel can feel tough, but it can also become a protective shell around a peaceful interior. The trick is contrast: heavy and light, open and private, bold and quiet.
Client Service as a Design Ingredient
Good architecture is not only about drawings. It is also about listening. Specht Novak’s public descriptions emphasize client service, and that shows in projects designed around specific lifestyles. A home for an art collector needs light that protects and flatters artwork. A compact apartment needs storage, circulation, and clever vertical space. A hotel in Austin needs to feel local, social, and relaxed rather than pretending to be a glass tower from another city. A private ADU needs security and calm without feeling like a bunker where joy went to file taxes.
The best Specht Novak projects appear to begin with constraints instead of resisting them. A narrow site, an old building, a small footprint, a dense neighborhood, or a harsh climate becomes part of the concept. That is not just practical; it is where much of the design energy comes from.
Signature Specht Novak Projects
Stealth House: Privacy, Light, and the Modern ADU
Stealth House is one of Specht Novak’s most discussed recent projects, and for good reason. Located in Austin, this compact accessory dwelling unit challenges the default assumption that a modern home must show off with big exterior windows. Instead, the house presents a nearly windowless exterior wrapped in corrugated weathering steel. From the outside, it is tough, private, and intentionally quiet. Inside, however, the house opens to courtyards, glass, greenery, and abundant natural light.
The project is especially relevant because cities are becoming denser, lots are smaller, and homeowners increasingly care about privacy, security, energy efficiency, and calm. Stealth House treats those needs not as compromises but as design drivers. Its inward-facing plan creates a private sanctuary while still allowing daylight and landscape to shape daily life. It also points toward a future of urban residential design where smaller homes can feel expansive through intelligent planning rather than sheer square footage.
What makes Stealth House compelling is the reversal. Most luxury homes perform for the street. This one performs for the people inside. It is architecture saying, “The neighbors do not need front-row seats to your breakfast.” Sensible, honestly.
Preston Hollow Residence: Monumental Walls, Human Warmth
The Preston Hollow Residence in Dallas shows another side of Specht Novak’s work: the use of powerful architectural forms to create serenity. The project is known for monolithic concrete walls, crisp glass, broad roof planes, water, landscape, and carefully choreographed views. The house has been recognized by Architectural Record as a Record House, placing it among notable residential projects in North America.
At first glance, the residence could sound severe: concrete walls, strong geometry, modern planes. Yet the experience is more nuanced. The heavy walls provide enclosure, privacy, and visual strength, while glass, water, gardens, and open living areas prevent the house from feeling fortress-like. The design demonstrates one of Specht Novak’s recurring skills: making strong materials feel livable.
The lesson for homeowners and design lovers is clear. Modern architecture does not have to be all glass and exposure. Privacy can be luxurious. Shade can be elegant. A wall can be more than a boundary; it can create drama, calm, and a sense of place.
Casa Xixim: Eco-Luxury in Tulum
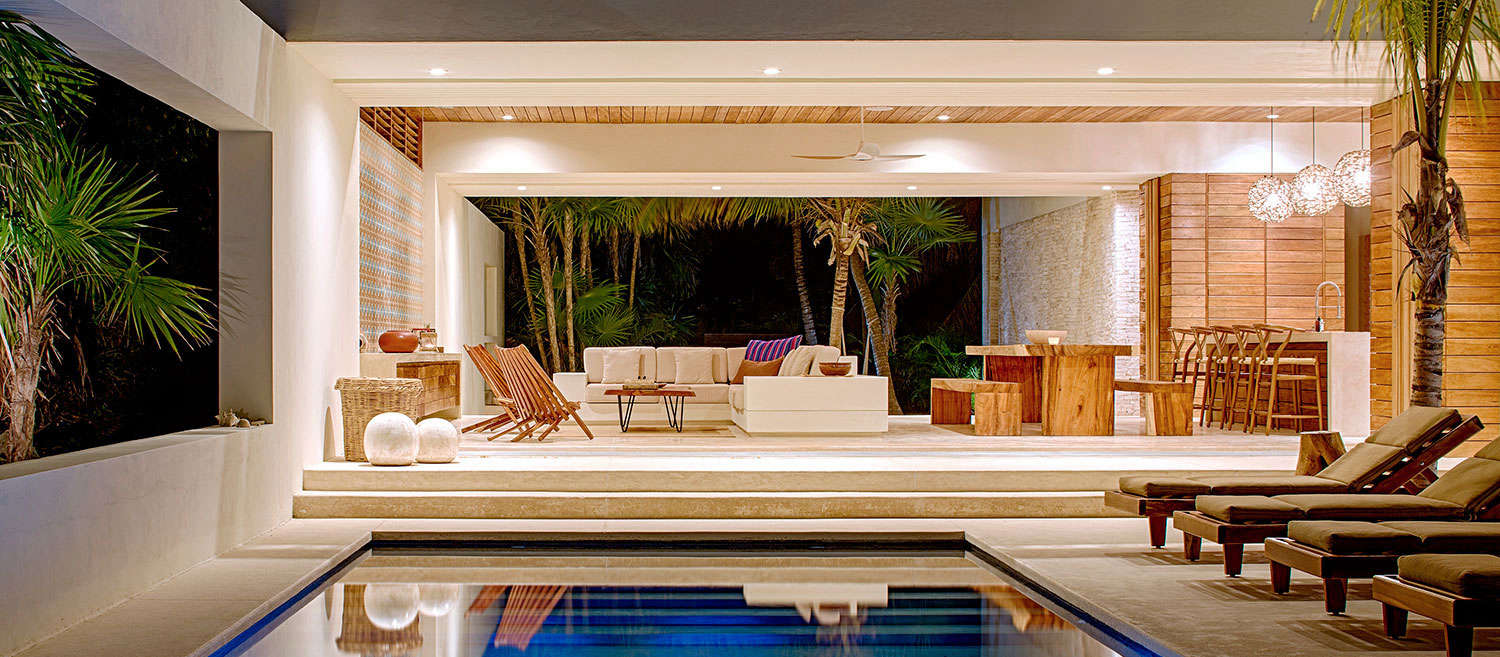
Casa Xixim, located near Tulum, Mexico, is another important project associated with the firm’s reputation for site-specific design. The villa is often described in relation to ecological sensitivity, self-sufficiency, and immersive connection to the natural environment. Positioned near protected coastal landscapes, the project blends indoor living, outdoor movement, water, vegetation, and views into a cohesive experience.
Casa Xixim matters because it shows how sustainability can be desirable rather than punitive. Too often, “green design” is presented as a checklist of sacrifices: use less, enjoy less, please admire this very responsible insulation. Casa Xixim offers a more appealing model. Environmental intelligence becomes part of luxury. Breezes, shade, water systems, local conditions, and openness to the landscape are not afterthoughts; they are the architecture.
For readers interested in sustainable homes, the project is a useful reminder that eco-conscious design should begin with the site. Solar panels are helpful, but so are orientation, ventilation, material choices, water strategy, and a floor plan that actually understands the climate.
The Carpenter Hotel: Adaptive Reuse with Austin Soul
The Carpenter Hotel in Austin is a hospitality project that demonstrates Specht Novak’s ability to work with existing structures and local character. The hotel is organized around a restaurant, café, event spaces, guest rooms, a courtyard, pool, and mature trees. Its identity is tied to a former Carpenter’s Union hall, giving the project a connection to local history rather than the anonymous feel of many boutique hotels.
This project stands out because adaptive reuse is one of the most intelligent forms of sustainable design. Keeping and transforming existing buildings can preserve memory, reduce waste, and create richer places. The Carpenter Hotel does not feel like a generic hospitality concept wearing a cowboy hat for marketing purposes. It feels specific to Austin: casual, shaded, layered, slightly unexpected, and social without being overly polished.
The result is hospitality architecture that understands atmosphere. A good hotel is not just a set of rooms. It is a sequence of arrivals, meals, walks, conversations, glances across a courtyard, and the small pleasure of finding the right chair under the right tree. That kind of design is difficult to fake.
Manhattan MicroLoft: Big Thinking in a Tiny Footprint
The Manhattan MicroLoft is one of Specht Novak’s most useful projects for anyone living in a small space. The apartment had a compact floor area but significant height, so the design strategy used vertical volume to create interlocking platforms for living, cooking, sleeping, storage, and access to light. Rather than dividing the apartment into cramped rooms, the design treats space as a layered experience.
Small-space design is often where architecture reveals its true intelligence. Anyone can make a 10,000-square-foot house feel roomy. Congratulations, you have discovered math. The challenge is making a tiny apartment feel functional, generous, and graceful. The MicroLoft shows how stairs, platforms, built-ins, storage, and vertical openness can turn limitation into character.
For homeowners, renters, and designers, the takeaway is practical: volume matters as much as floor area. A room can feel larger when it borrows height, light, storage, and visual continuity. Good design does not add space out of thin air, but it can make existing space work much harderlike a very stylish intern with a graduate degree.
Treetops House and the Art of Respectful Renovation
Treetops House in Austin is a renovation and expansion of a midcentury ranch home. Rather than erasing the original house completely, the design preserves elements of its history while introducing modern light, open spaces, updated materials, and stronger connections to the surrounding trees. This kind of renovation is increasingly important as homeowners reconsider older houses in established neighborhoods.
The project shows that modern renovation does not have to mean wiping the slate clean. Existing materials, proportions, and neighborhood character can be part of the new design. The goal is not nostalgia. It is continuity. The best renovations allow an old structure to keep its memory while gaining new performance, comfort, and beauty.
Why Specht Novak Matters in Modern Architecture
Specht Novak matters because the firm works in the space between architectural ambition and livability. Its projects are visually strong enough to attract design-world attention, but many of them also answer practical questions: How do you create privacy in a dense neighborhood? How do you bring light into a compact home? How do you make a hotel feel rooted in local history? How do you design for art, landscape, climate, or adaptive reuse without turning the building into a lecture?
The firm’s work also reflects broader trends in American architecture. Homeowners are asking for smaller but smarter spaces. Cities are exploring accessory dwelling units and infill housing. Sustainability is moving from optional feature to design foundation. Renovation and reuse are becoming more attractive than demolition. Privacy is increasingly valuable. At the same time, people still want beauty, comfort, and a little drama. Specht Novak’s portfolio sits directly in that conversation.
Another reason the firm is relevant is its resistance to disposable trendiness. Many modern homes age badly because they rely on fashionable surfaces. Specht Novak’s stronger projects rely instead on proportion, light, material depth, and spatial clarity. Those elements tend to outlast color trends, cabinet hardware obsessions, and whatever social media decides is “over” by Thursday.
Design Lessons Homeowners Can Learn from Specht Novak
Start With the Site, Not the Pinterest Board
A major lesson from Specht Novak is that the site should guide the design. Before choosing finishes, ask basic questions: Where is the sun harsh? Where is the best view? Where do you need privacy? Which trees matter? What should be preserved? What does the neighborhood already know that the new project should respect?
Use Fewer Materials, But Use Them Well
Specht Novak projects often feel calm because they avoid material chaos. Instead of using six types of tile, three woods, two metals, and one heroic accent wall that regrets its life choices, the firm tends to let a smaller palette do more. Concrete, steel, glass, wood, stone, and landscape are composed carefully. The result feels deliberate.
Make Privacy Beautiful
Privacy does not have to mean closing the curtains forever. Courtyards, screening walls, clerestory windows, landscaping, controlled openings, and inward-facing rooms can create privacy while still allowing daylight and openness. Stealth House is the boldest example, but the principle applies to many homes.
Think in Experiences, Not Just Rooms
Great architecture is about movement and atmosphere. How do you enter? What do you see first? Where does morning light land? What is the quietest corner? Where do guests gather? Specht Novak’s work often feels cinematic because the spaces unfold. The house is not just a floor plan; it is a sequence.
Experience Notes: Living With the Ideas Behind Specht Novak
A useful way to understand Specht Novak is not only to study photographs, but to imagine the experience of moving through spaces shaped by the same ideas. The first thing you notice is that the architecture does not reveal everything at once. In many modern homes, the front door opens and immediately announces the entire plot: kitchen, sofa, glass wall, expensive lamp, end credits. A Specht Novak-style space is more controlled. It offers a wall, a shadow, a framed view, a hint of courtyard, or a narrow passage that makes the next room feel earned.
That sense of discovery changes how a home feels. A courtyard is not just an outdoor space; it becomes a private sky. A concrete wall is not just a structural element; it becomes a backdrop for water, plants, furniture, and changing light. A large window is not merely a view machine; it is placed with intention so that the landscape feels composed rather than accidental. Even small detailswhere storage hides, how a stair turns, how a roof overhang shades glasscan make daily life feel calmer.
The experience is especially relevant for people who love modern design but worry it may feel too cold. Specht Novak’s work suggests that modernism becomes warmer when it pays attention to texture and ritual. Morning coffee beside a courtyard feels different from morning coffee under fluorescent kitchen glare. A living room that opens to trees feels different from one that opens directly to the neighbor’s recycling bins. A bedroom with controlled light feels more restful than a room that turns sunrise into an interrogation.
Another experience connected to the firm’s work is the feeling of relief that comes from efficient planning. In compact projects like the Manhattan MicroLoft or Stealth House, every inch has a purpose. This does not mean the space feels crowded. It means waste is reduced. Built-ins replace clutter. Vertical volume becomes useful. A small footprint becomes less about limitation and more about focus. For anyone who has lived in a city apartment where the dining table doubles as an office, laundry station, and emotional support surface, this kind of planning feels almost heroic.
There is also an emotional side to privacy. Many contemporary houses are designed as if everyone wants to live inside a display case. Specht Novak’s inward-looking projects suggest another path: a home can be open to light and nature while remaining closed to unwanted attention. That balance feels increasingly valuable. A private house should not feel defensive, but it should protect everyday life. The best spaces allow people to relax, host friends, work, read, cook, swim, and stare dramatically into the middle distance without feeling watched.
Finally, the Specht Novak experience teaches patience. These are not designs that depend on loud decoration. Their appeal grows through use: the shadow at 4 p.m., the way rain darkens a wall, the changing reflection in glass, the comfort of a shaded terrace, the quiet logic of a well-placed door. That is the real luxury. Not more stuff, not more square footage, not another accent chair with a personality disorderbut architecture that makes ordinary moments feel considered.
Conclusion
Specht Novak represents a thoughtful branch of American modern architecture: precise, site-aware, materially confident, and deeply interested in how people actually live. From the privacy-first Stealth House to the monumental calm of Preston Hollow Residence, from the ecological sensitivity of Casa Xixim to the adaptive character of The Carpenter Hotel, the firm’s work shows that contemporary design can be both intelligent and inviting.
The best Specht Novak projects do not rely on noise. They rely on proportion, restraint, craft, landscape, light, and a clear understanding of context. That makes the firm worth studying not only for architecture fans, but also for homeowners, developers, designers, and anyone interested in creating spaces that feel modern today and still meaningful years from now.