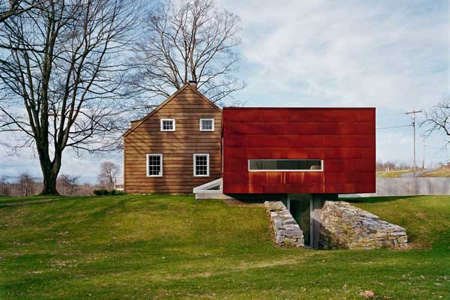

Some houses whisper. Ten Broeck Cottage does something better: it starts a conversation across almost three centuries, then casually invites a modern red-brown steel box to pull up a chair. Designed by New York architecture studio Messana O’Rorke, this remarkable Hudson Valley renovation proves that old houses do not need to be dressed in costume to feel respectful. Sometimes the most honest way to honor history is to let the past be the past and allow the present to speak clearly.
Located in Livingston, New York, in Columbia County, Ten Broeck Cottage began as an eighteenth-century Dutch homestead dating to 1734. By the time the project came into the hands of Messana O’Rorke, the building had been neglected, stripped down by time, and reduced largely to its essential bones. Those bones, however, were extraordinary: hand-hewn timbers, traces of wide-board floors, a fieldstone basement, and the spirit of an early rural house that had somehow survived long enough to ask for a second act.
The result is one of the most memorable examples of old and new architecture in the American countryside. It is part historic home renovation, part modern cottage addition, and part lesson in how restraint can be more powerful than decoration. The design does not smother the original cottage with nostalgia. It does not build a fake Colonial twin and pretend nobody will notice. Instead, it pairs the restored wooden homestead with a clean-lined Corten steel addition that feels bold, quiet, and completely inevitable once you see it.
A 1734 Dutch Homestead with a New Life
The original Ten Broeck Cottage belonged to the long architectural story of Dutch settlement in New York. Early Dutch houses in the Hudson Valley often used heavy timber framing, including H-bent structural systems formed by vertical posts and horizontal beams. These frames were practical, sturdy, and beautifully direct. They were not designed to impress magazine editors three hundred years later, but that is exactly what happened. Architecture has a sense of humor.
When Messana O’Rorke approached the project, the challenge was not simply to make an old cottage livable. The deeper question was how to create a modern home inside and beside a fragile historic shell without turning the whole thing into either a museum or a design stunt. The house needed bedrooms, bathrooms, a kitchen, gathering spaces, and the comfort expected of a contemporary country retreat. At the same time, it needed to retain the character that made the old structure worth saving in the first place.
The architects responded by stripping away unnecessary later additions and interior partitions, allowing the original frame to regain clarity. The restored cottage keeps the warmth and compactness of an early rural home, while the new addition provides the breathing room modern life requires. This is the genius of the project: the past is not forced to do every job. The old house can remain intimate, tactile, and memory-rich. The new volume can handle the extra program with confidence.
The Power of Contrast: Wood Meets Weathering Steel
The most talked-about feature of Ten Broeck Cottage is the modern addition, a rectilinear volume clad in Corten steel. Weathering steel forms a stable rust-colored surface over time, giving it an earthy, oxidized appearance that changes with light, season, and weather. On paper, attaching a steel box to an eighteenth-century cottage sounds risky. In person, the contrast is the point.
The original house is warm, textured, and familiar. The addition is crisp, minimal, and almost abstract. Yet the two volumes share a disciplined simplicity. Neither one is fussy. Neither one waves its arms shouting, “Look at me!” The cottage has the plainness of early settlement architecture. The addition has the plainness of contemporary minimalism. Different centuries, same talent for keeping a straight face.
Messana O’Rorke’s decision to avoid imitation is especially important. A faux-historic addition might have looked polite from a distance, but it would have blurred the truth of the building. By using modern materials and a modern form, the architects make the timeline legible. Viewers can read what is old and what is new. That clarity gives the project its integrity.
Why the Addition Works
Modern additions to historic homes fail when they ignore scale, proportion, or emotional tone. Ten Broeck Cottage succeeds because the new volume is bold but not bloated. Its compact shape respects the modest size of the original house. Its low, horizontal form sits calmly in the landscape rather than towering over the cottage like an overconfident cousin at Thanksgiving.
The Corten steel also connects the addition to its rural setting. Its rusty surface recalls farm equipment, metal trailers, barn roofs, and the working materials of the countryside. The reference is subtle but important. The addition is modern, but it is not a spaceship that crash-landed in an apple orchard. It belongs to a vocabulary of rural utility, simplified and elevated through design.
Inside, the addition supports practical modern living. It accommodates spaces such as the kitchen, guest bedroom, bath, storage, and service areas, allowing the original cottage to remain visually and spatially uncluttered. This division of labor is one of the smartest lessons homeowners can take from the project: when renovating an old house, do not force every modern need into historic rooms that were never designed for them. Sometimes the kindest thing you can do for an old building is give it a carefully considered partner.
Interior Design: Minimal, Warm, and Human
The interiors of Ten Broeck Cottage are restrained without feeling cold. Messana O’Rorke is known for clarity, quiet luxury, careful material choices, and spaces where light does much of the decorating. In this cottage, that approach feels especially appropriate. The design does not clutter the rooms with unnecessary visual noise. Instead, it lets timber, plank flooring, white walls, windows, and proportion carry the experience.
The historic portion of the house contains the kind of details that cannot be faked convincingly: exposed beams, a compact scale, thick material presence, and the slight irregularities that come from age. These are not imperfections to hide. They are the house’s personality. Modern interventions remain crisp enough to support daily life while allowing the old structure to keep its accent.
The kitchen and bathrooms show how a historic cottage can be updated without becoming theme-park quaint. Simple cabinetry, clean surfaces, and efficient layouts keep the spaces functional. The design does not over-romanticize rural life. Nobody is expected to churn butter before breakfast. This is a modern home that understands comfort, but it also understands when to step back.
A Lesson in Adaptive Reuse
Ten Broeck Cottage belongs to a larger movement in residential architecture: adaptive reuse and sensitive rehabilitation. Instead of demolishing an old structure and starting over, architects examine what can be saved, clarified, and reimagined. This approach is not only environmentally thoughtful; it is culturally richer. Old buildings carry stories in their materials. Reusing them keeps those stories in circulation.
The project also reflects a principle often discussed in historic preservation: new work should be compatible with the old without creating a false sense of history. That idea sounds simple until someone has to design the addition. Compatibility does not mean copying. It means understanding scale, rhythm, material relationships, and the emotional weight of the original building.
At Ten Broeck Cottage, compatibility comes through contrast. The restored cottage and the Corten addition are clearly different, but they are disciplined enough to coexist. The result feels less like a compromise and more like a duet. One voice is rough timber and memory. The other is steel, glass, and modern precision. Together, they sing in tune.
The Landscape: Apple Orchard, Creek, and Rural Calm
The setting is central to the appeal of Ten Broeck Cottage. The house sits in a rural Columbia County landscape associated with apple orchards, open lawns, seasonal change, and the particular quiet of upstate New York. The building does not fight that setting. It frames it, reflects it, and occasionally seems to disappear into it when the weathering steel takes on the colors of the land.
Country houses often suffer from over-design. Too many gestures, too many materials, too many “rustic chic” moments involving antlers that did not consent to participate. Ten Broeck Cottage avoids that trap. Its restraint allows the landscape to remain the star. Windows connect interior rooms to the orchard and lawn. The low addition extends the home without dominating the site.
This relationship between building and landscape is one reason the house has remained influential. It offers a model for Hudson Valley architecture that is neither aggressively traditional nor loudly contemporary. It shows that a rural home can be modern without losing its sense of place.
What Homeowners Can Learn from Ten Broeck Cottage
1. Preserve the strongest historic elements
Not every old element deserves to stay, but the best ones should guide the renovation. At Ten Broeck Cottage, the surviving frame, floors, basement walls, and overall form gave the project its identity. The architects did not erase these elements. They used them as the foundation for the design narrative.
2. Avoid fake history
One of the bravest choices in the project is the refusal to mimic the eighteenth-century cottage. A copycat addition might have seemed safer, but it would have weakened the authenticity of the whole composition. Honest contrast can be more respectful than imitation.
3. Keep the new work simple
The addition works because it is formally disciplined. Its simple shape allows it to sit beside the cottage without creating visual chaos. When working with a historic structure, the new architecture does not need to perform acrobatics. A calm, well-proportioned form can do more than a complicated one.
4. Let materials age gracefully
Corten steel is effective here because it changes over time. Its weathered surface helps the modern addition settle into the landscape. Materials that patinate, deepen, and soften with age are especially useful in rural settings where buildings are constantly in conversation with weather.
5. Design for real life
Ten Broeck Cottage is beautiful, but it is not merely photogenic. The renovation adds the spaces needed for living, hosting, cooking, bathing, resting, and retreating. Good architecture is not a still life. It has to survive breakfast, muddy boots, guests, laundry, and the mysterious way every kitchen counter attracts mail.
Why Messana O’Rorke’s Approach Still Feels Fresh
Messana O’Rorke’s work often relies on restraint, proportion, material intelligence, and atmosphere. Ten Broeck Cottage is a strong example because the architecture does not chase trends. The project feels contemporary, but not trendy. That distinction matters. Trendy design ages like a carton of milk in July. Thoughtful design ages more like good wood, stone, and steel.
The cottage also feels relevant because homeowners today are increasingly interested in renovations that preserve character while improving performance and livability. Across the United States, many people are buying older houses and trying to decide whether to restore, expand, modernize, or start from scratch. Ten Broeck Cottage offers a persuasive answer: keep what has soul, add what is needed, and make the seam between old and new meaningful.
There is also a useful humility in the project. The architects did not attempt to turn a modest cottage into a mansion. They respected its scale. They understood that charm often comes from limits. Small rooms, low profiles, and simple forms can create intimacy that oversized houses struggle to achieve. Ten Broeck Cottage proves that architectural drama does not require architectural shouting.
Experience Notes: Visiting Ten Broeck Cottage in the Imagination
Imagine arriving at Ten Broeck Cottage on a cool Hudson Valley morning. The air smells faintly of grass, damp leaves, and old wood warming under the sun. From a distance, the cottage reads as familiar: a modest rural form, cedar siding, traditional windows, the reassuring silhouette of a house that has seen many winters and has no interest in exaggerating its resume. Then the Corten addition comes into view, and the whole story changes. It is not trying to hide. It is not trying to apologize. It sits beside the historic cottage with the calm confidence of a guest who brought a very good bottle of wine.
The first experience is visual contrast. Your eye moves from weathered wood to weathered steel, from eighteenth-century craft to modern precision, from handmade irregularity to clean geometry. The surprise is how natural the pairing feels. The addition’s rusty color belongs to the landscape. It picks up the tones of soil, bark, autumn leaves, old tools, and farm machinery. Instead of feeling imported, it feels discovered.
Inside, the mood shifts from architectural statement to domestic calm. The rooms are not overloaded with decorative gestures. Light becomes the main ornament. Surfaces are simple. The exposed structure gives the historic rooms a grounded, almost protective feeling. You sense the thickness of time without being trapped by it. This is not a house that asks visitors to tiptoe around antiques. It invites them to notice the old beams, admire the clean detailing, and then sit down like normal humans.
The experience is especially powerful because the house balances two emotional needs. Many people want the romance of an old home: the texture, the story, the sense that life existed here long before the current furniture arrangement. But people also want good kitchens, warm bathrooms, practical storage, and rooms that work for guests. Ten Broeck Cottage does not treat those desires as enemies. It gives each one its proper place.
For homeowners, designers, and architecture lovers, the cottage offers a memorable lesson: preservation is not about freezing a building in time. It is about allowing time to remain visible. The old cottage shows where the story began. The modern addition shows that the story continued. Together, they create a home that feels layered, intelligent, and quietly brave. It is the kind of project that makes you look at neglected rural buildings differently. Suddenly that sagging old structure near an orchard does not look like a teardown. It looks like a conversation waiting for the right architect to listen.
Conclusion: A Small Cottage with a Big Architectural Lesson
Ten Broeck Cottage by Messana O’Rorke endures because it solves a difficult design problem with rare clarity. It respects an eighteenth-century Dutch homestead without pretending the twenty-first century never happened. It adds modern space without overwhelming the original structure. It uses Corten steel not as a gimmick, but as a material bridge between contemporary form and rural landscape.
For anyone interested in historic home renovation, modern cottage additions, Hudson Valley architecture, or the art of combining old and new design, this project remains a master class. The lesson is not that every old cottage needs a red-brown steel box. Please do not attach one to your garden shed by lunchtime. The real lesson is more subtle: authenticity matters. Scale matters. Materials matter. And when old and new architecture meet with intelligence, the result can feel less like a renovation and more like a beautifully edited story.
Note: This article is an original editorial synthesis written for web publication, based on verified project information and architectural reporting. Source links have not been inserted into the HTML body to keep the article clean and publication-ready.