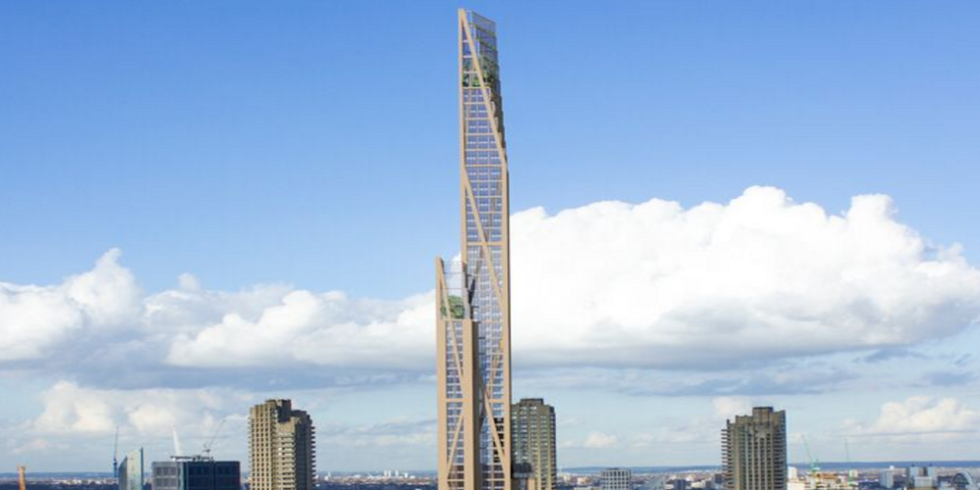

For most of modern history, the word “skyscraper” has smelled like concrete dust, steel beams, diesel cranes, and very serious people in hard hats pointing at blueprints. Wood, meanwhile, was invited to build cabins, porches, furniture, and maybe a tasteful conference table where developers could argue about parking ratios. But the next generation of tall buildings may be about to give wood a promotionfrom rustic supporting actor to skyline-shaping lead.
The skyscraper of the future is made of wood, but not the flimsy two-by-four kind that squeaks under your uncle’s backyard deck. We are talking about mass timber: engineered wood products such as cross-laminated timber, glued laminated timber, and laminated veneer lumber. These materials are manufactured into large structural panels, beams, and columns that can be strong, precise, beautiful, and surprisingly calm under pressure. In other words, wood has been quietly lifting weights while concrete and steel were busy signing autographs.
Across the United States and around the world, mass timber buildings are rising taller, faster, and more confidently. Milwaukee’s Ascent, a 25-story mass timber hybrid tower, proved that wood can participate in high-rise construction at a scale that once seemed like science fiction. Vancouver’s Brock Commons Tallwood House showed how quickly a tall timber structure could be assembled. Norway’s Mjøstårnet turned a lakeside town into a global landmark for wooden high-rise design. These are not fairy-tale treehouses. They are real buildings with residents, elevators, fire strategies, building permits, structural calculations, and, unfortunately, probably at least one person who still complains about the thermostat.
What Is a Wooden Skyscraper, Really?
A wooden skyscraper is not simply a very tall pile of lumber. It is usually a mass timber or hybrid timber building, meaning it uses engineered wood for major structural elements while often combining wood with concrete, steel, or other materials where they make sense. The key word is “engineered.” Mass timber is designed, tested, graded, and manufactured for strength and performance. It is less “log cabin with ambition” and more “structural technology wearing a warm sweater.”
Cross-Laminated Timber: The Giant Wooden Sandwich
Cross-laminated timber, or CLT, is made by stacking layers of lumber at right angles and bonding them into large panels. That crosswise arrangement helps the panel resist movement in multiple directions. CLT panels can be used for floors, walls, roofs, elevator shafts, and stair cores. They arrive at the construction site prefabricated, often with openings already cut for ducts, pipes, doors, and windows. It is a bit like assembling furniture from a kit, except the furniture is 20 stories tall and the instruction manual involves structural engineering.
Glulam: The Beam That Hit the Gym
Glued laminated timber, better known as glulam, is created by bonding layers of lumber into beams and columns. It can be manufactured in long spans and curved shapes, making it useful for both structural muscle and architectural drama. If CLT is the wall and floor superstar, glulam is the broad-shouldered friend holding the whole room together.
Together, CLT, glulam, and related engineered wood products allow designers to create buildings that are lighter than many concrete structures, faster to assemble than traditional systems, and visually warmer than a typical office lobby that appears to have been designed by a printer cartridge.
Why Wood Is Back in the High-Rise Conversation
Wood is ancient, but mass timber is modern. The renewed interest in wooden skyscrapers is driven by several forces arriving at the same time: climate pressure, construction labor shortages, prefabrication technology, code updates, and a growing desire for buildings that feel less like sealed storage containers for humans.
The building sector carries a major carbon burden. Operational emissions from heating, cooling, and powering buildings matter, but embodied carbonthe emissions created by extracting, manufacturing, transporting, and assembling building materialsis also under increasing scrutiny. Steel and concrete are incredibly useful, but they are energy-intensive to produce. Timber, when responsibly sourced and carefully used, can store carbon absorbed by trees during growth and can reduce the need for more carbon-heavy materials.
That does not mean every wooden building is automatically a climate angel with a halo made of sawdust. Forestry practices, transportation distances, adhesives, manufacturing energy, building lifespan, end-of-life reuse, and replacement choices all matter. A wooden skyscraper is only as sustainable as the system behind it. But the potential is real: mass timber offers architects and developers a practical way to cut embodied carbon while still building dense urban housing, offices, schools, and mixed-use towers.
Real-World Examples of Tall Timber Buildings
The future of wooden skyscrapers is not hiding in a graduate student’s rendering folder. It has already taken elevator passengers to upper floors.
Ascent in Milwaukee
Ascent in Milwaukee, Wisconsin, is one of the most important mass timber towers in the United States. At 25 stories and roughly 284 feet, the residential tower uses a hybrid structural approach with mass timber floors and columns above a concrete podium and reinforced concrete cores. The building includes hundreds of apartments, amenity spaces, and exposed timber interiors that make the structure part of the living experience rather than something hidden behind drywall like an embarrassing family secret.
Ascent matters because it helped prove mass timber could satisfy demanding U.S. code, fire, structural, and performance requirements at high-rise scale. It also showed that tall timber is not only a European experiment. American cities can build upward with wood, too, provided the design team, manufacturer, code officials, contractors, and insurers all speak the same technical language.
Brock Commons Tallwood House in Vancouver
Brock Commons Tallwood House at the University of British Columbia is another milestone. The 18-story student residence used a hybrid mass timber system and demonstrated the speed advantage of prefabricated timber construction. Much of the timber frame was assembled in a remarkably short period compared with typical high-rise timelines.
That speed is not just a fun brag for construction nerds. Faster assembly can reduce neighborhood disruption, labor time, on-site waste, and weather exposure. In dense cities, shaving weeks off construction can be a big deal. Nobody has ever walked past a jackhammer at 7:02 a.m. and whispered, “I hope this project lasts longer.”
Mjøstårnet in Norway
Mjøstårnet, an 18-story tower in Brumunddal, Norway, became famous as one of the world’s tallest timber buildings. It includes apartments, office space, hotel rooms, and public functions, showing that mass timber can support complex mixed-use programs. Its structure relies heavily on glulam and other engineered timber components, proving that wood can be both a local resource and a global architectural headline.
The building also changed public imagination. For many people, seeing a tall timber tower is the moment the idea stops sounding like a charming fantasy and starts looking like a practical urban strategy.
How Building Codes Opened the Door
For years, one of the biggest barriers to tall wooden buildings in the United States was not technology but regulation. Building codes were cautious, and for good reason: tall buildings must protect occupants, firefighters, neighboring structures, and the public. Nobody wants a skyline experiment that begins with optimism and ends with a city council hearing.
Recent updates to the International Building Code have changed the picture. New tall mass timber construction types allow properly designed and protected mass timber buildings to reach heights that were once off-limits for wood. These provisions include requirements for fire resistance, encapsulation, sprinkler systems, structural performance, connections, and exposed timber limits depending on the construction type.
This code evolution is a major reason mass timber is moving from boutique projects to mainstream development. When rules become clearer, architects can design with more confidence, engineers can calculate with more consistency, contractors can price with less panic, and lenders can stop looking at wood towers as if someone proposed building a bank out of pancakes.
Is a Wooden Skyscraper Safe in a Fire?
This is the question everyone asks first, usually while raising one eyebrow. It is fair. Wood burns. Birthday candles have confirmed this. But mass timber does not behave like a pile of dry sticks. Large timber elements can char on the outside, forming a protective layer that slows the spread of heat into the inner structural core. Engineers can account for that charring in fire-resistance calculations, and building codes often require additional protective layers such as gypsum board depending on the height and construction type.
Fire safety in mass timber buildings is not based on wishful thinking. It depends on tested assemblies, sprinkler systems, compartmentalization, protected connections, evacuation planning, and code-approved design. The most serious professionals in this field do not say, “Relax, it’s wood.” They say, “Here is the tested fire rating, here is the encapsulation strategy, here is the sprinkler design, here is the connection detail, and here is the backup documentation thick enough to stop a door.”
That said, fire performance remains an area of active research, especially for taller buildings with exposed timber interiors. The industry is still learning how different furnishings, room layouts, ventilation conditions, and connection details influence real fires. The responsible future of wooden skyscrapers will not be built on hype. It will be built on testing, transparency, and boring-but-essential technical rigor.
Why Developers Like Mass Timber
Climate benefits get the headlines, but developers also care about budgets, schedules, approvals, leasing, and whether a building can earn enough rent to keep everyone from aging 12 years during financing. Mass timber can help in several practical ways.
Speed and Prefabrication
Mass timber components are often manufactured off-site with computer-controlled precision. Panels and beams arrive ready for installation, which can reduce on-site cutting, noise, waste, and labor complexity. In tight urban sites, where space for staging materials is limited, that precision matters.
Lighter Structures
Wood is lighter than concrete. A lighter building can reduce foundation loads, which may help in certain soil conditions, overbuild projects, and sites where existing structures are being expanded. This is one reason mass timber is attractive for adding floors above older buildings.
Market Appeal
People tend to respond emotionally to exposed wood. Timber interiors can feel warm, natural, and calming. For apartments, offices, hotels, and campuses, that can become a leasing advantage. A wood-framed space can photograph beautifully, and in real estate, beautiful photos are basically caffeine.
The Environmental Promiseand the Fine Print
The strongest argument for wooden skyscrapers is environmental, but it deserves nuance. A tree absorbs carbon as it grows. When harvested and turned into long-lived building products, some of that carbon remains stored in the wood. If the timber replaces more carbon-intensive materials, the building may reduce overall embodied emissions.
However, the fine print is important. Sustainable forestry is essential. If forests are poorly managed, if biodiversity is ignored, if old-growth ecosystems are harmed, or if timber travels extreme distances through inefficient supply chains, the climate case weakens. A wooden skyscraper should not be a green costume placed over bad sourcing.
The best mass timber projects connect architecture with responsible forest management, transparent life-cycle assessment, efficient manufacturing, and long building life. The goal is not simply to use wood. The goal is to use the right wood, from the right forests, in the right building, for the right reasons.
Challenges Facing the Wooden Skyline
Mass timber is promising, but it is not magic. The industry still faces obstacles.
Cost and Supply Chains
Mass timber can save time, but material costs vary widely depending on regional manufacturing capacity, shipping distance, design complexity, and market demand. In regions without nearby mass timber suppliers, transportation can erode both cost and carbon advantages.
Insurance and Financing
Some insurers and lenders are still learning how to evaluate tall timber buildings. The more completed projects perform successfully, the more comfortable the market becomes. Until then, early adopters may face extra questions, documentation, and occasional spreadsheet-related despair.
Acoustics and Vibration
Wood behaves differently from concrete. Floors must be designed carefully to control sound transfer and vibration. Nobody wants a luxury apartment where the upstairs neighbor’s yoga routine sounds like a minor weather event.
Moisture Management
Timber must be protected from excessive moisture during shipping, storage, construction, and operation. Good detailing, sequencing, temporary protection, and maintenance are essential. Water is not the enemy of mass timber, but careless water management absolutely is.
The Future: Hybrid, Smart, and Urban
The most likely future is not a world where every skyscraper is 100 percent wood. Instead, the smartest buildings will use materials where they perform best. Concrete may remain valuable for foundations, cores, podiums, and fire-separated areas. Steel may still be used for connections, long spans, and special structural needs. Timber can take on floors, columns, beams, walls, roofs, and interiors where its advantages shine.
This hybrid approach is not a compromise; it is intelligent design. The goal is not to win a purity contest. The goal is to build durable, low-carbon, beautiful cities. If a building uses mass timber to reduce embodied carbon while relying on concrete or steel where necessary, that is not cheating. That is architecture acting like an adult.
Future wooden skyscrapers may also integrate digital fabrication, robotic milling, reusable connections, modular housing systems, carbon tracking software, and design-for-disassembly strategies. A building could one day be planned not just for construction, but for future reuseits beams and panels cataloged like valuable ingredients in a circular economy.
Experiences Related to the Topic: What a Wooden Skyscraper Feels Like
Experiencing a mass timber building is different from reading about one. On paper, the conversation revolves around carbon, code, fire resistance, structural loads, and prefabricated panels. Important, yes. Thrilling at dinner parties, only if your guests are architects. But walking into a timber high-rise changes the argument. The first thing many people notice is not the engineering. It is the atmosphere.
A conventional high-rise lobby often feels polished but cold: stone floor, metal trim, glass wall, dramatic lighting, and a front desk that silently judges your shoes. A timber lobby can feel softer without feeling informal. Exposed beams overhead create rhythm. Columns look less like anonymous supports and more like living material with history. Grain patterns give the eye something to follow. Even when the building is brand-new, it avoids that sterile “freshly unwrapped office appliance” feeling.
In workspaces, timber can change how people behave. Rooms with exposed wood often feel quieter, calmer, and more grounded. That does not mean wood will make a Monday morning meeting enjoyable. Let us not demand miracles from a tree. But it can make the room feel less harsh. The surfaces absorb light differently. The ceiling feels closer to nature without turning the office into a camping trip. People may not know the phrase “biophilic design,” but they understand the feeling: this place is easier to be in.
On construction sites, the experience can be just as striking. Crews working with mass timber often describe a cleaner, quieter environment compared with traditional concrete-heavy construction. Prefabricated components arrive labeled, cut, and ready to assemble. There is still crane work, coordination, safety planning, and plenty of hard physical labor, but there may be less dust, less formwork, and less constant on-site improvisation. The building begins to look finished earlier because the structure is also part of the interior finish.
For residents, wooden skyscrapers offer a subtle sense of connection. Living many floors above the street can feel detached from the natural world. Timber changes that. A visible wood ceiling or column brings material warmth into vertical living. It reminds occupants that the building is not just a machine for stacking apartments; it is a crafted environment. In dense cities where people may spend much of their lives indoors, that emotional quality matters.
There is also a storytelling experience. Visitors ask questions. “Is this really wood?” “Is it safe?” “How tall is it?” “Does it smell like a cabin?” A mass timber building turns ordinary architecture into a conversation starter. That public curiosity is powerful because it helps people rethink what sustainable construction can look like. Climate-friendly design does not have to be hidden in mechanical rooms or buried in technical reports. It can be visible, touchable, and beautiful.
The most memorable experience of a wooden skyscraper may be the way it makes the future feel less metallic. For decades, futurism meant chrome, glass, concrete, and sharp edges. Mass timber offers a different vision: cities that grow upward while remembering the forest, buildings that reduce carbon while improving comfort, and skylines that feel both advanced and human. It is not nostalgia. It is innovation with grain lines.
Conclusion: The Skyline Is Getting Warmer
The skyscraper of the future is made of wood not because wood is trendy, but because cities need better answers. They need buildings that use less carbon-intensive material, go up faster, feel better to occupy, and fit into a more responsible relationship with natural resources. Mass timber is not the only solution, and it is not perfect. But it is one of the most exciting tools architecture has gained in decades.
The rise of wooden skyscrapers represents a shift in imagination. Instead of treating sustainability as a technical add-on, mass timber makes it structural. Instead of hiding environmental performance behind marketing language, it places the material in plain sight. Instead of assuming the future must be cold and industrial, it suggests that tomorrow’s cities might be tall, dense, efficient, and warm enough to touch.
Steel and concrete are not leaving the skyline. They still have important work to do. But wood has entered the elevator, pressed the button for the top floor, and made everyone reconsider what a skyscraper can be. The future may not be built entirely from trees, but it will almost certainly learn from them.