
A garage usually begins life with humble ambitions: shelter a car, collect paint cans, and become the final resting place for exercise equipment purchased during an unusually motivated weekend. In Los Angeles, however, an underused garage can become something far more valuablea legal, independent accessory dwelling unit with genuine architectural personality.
Allprace Properties’ transformation of a two-car garage in Los Angeles shows how a compact structure can graduate from utility space to polished guest house without pretending to be a full-size home. Designed under the direction of Allprace founder Shanty Wijaya, the approximately 400-square-foot conversion includes a kitchenette, dining area, sleeping space, bathroom, private entry, plumbing, electrical service, HVAC, and the details needed for independent living. The result is small, but it does not feel apologetic. It feels intentional.
A Garage Conversion That Belongs in Its Neighborhood
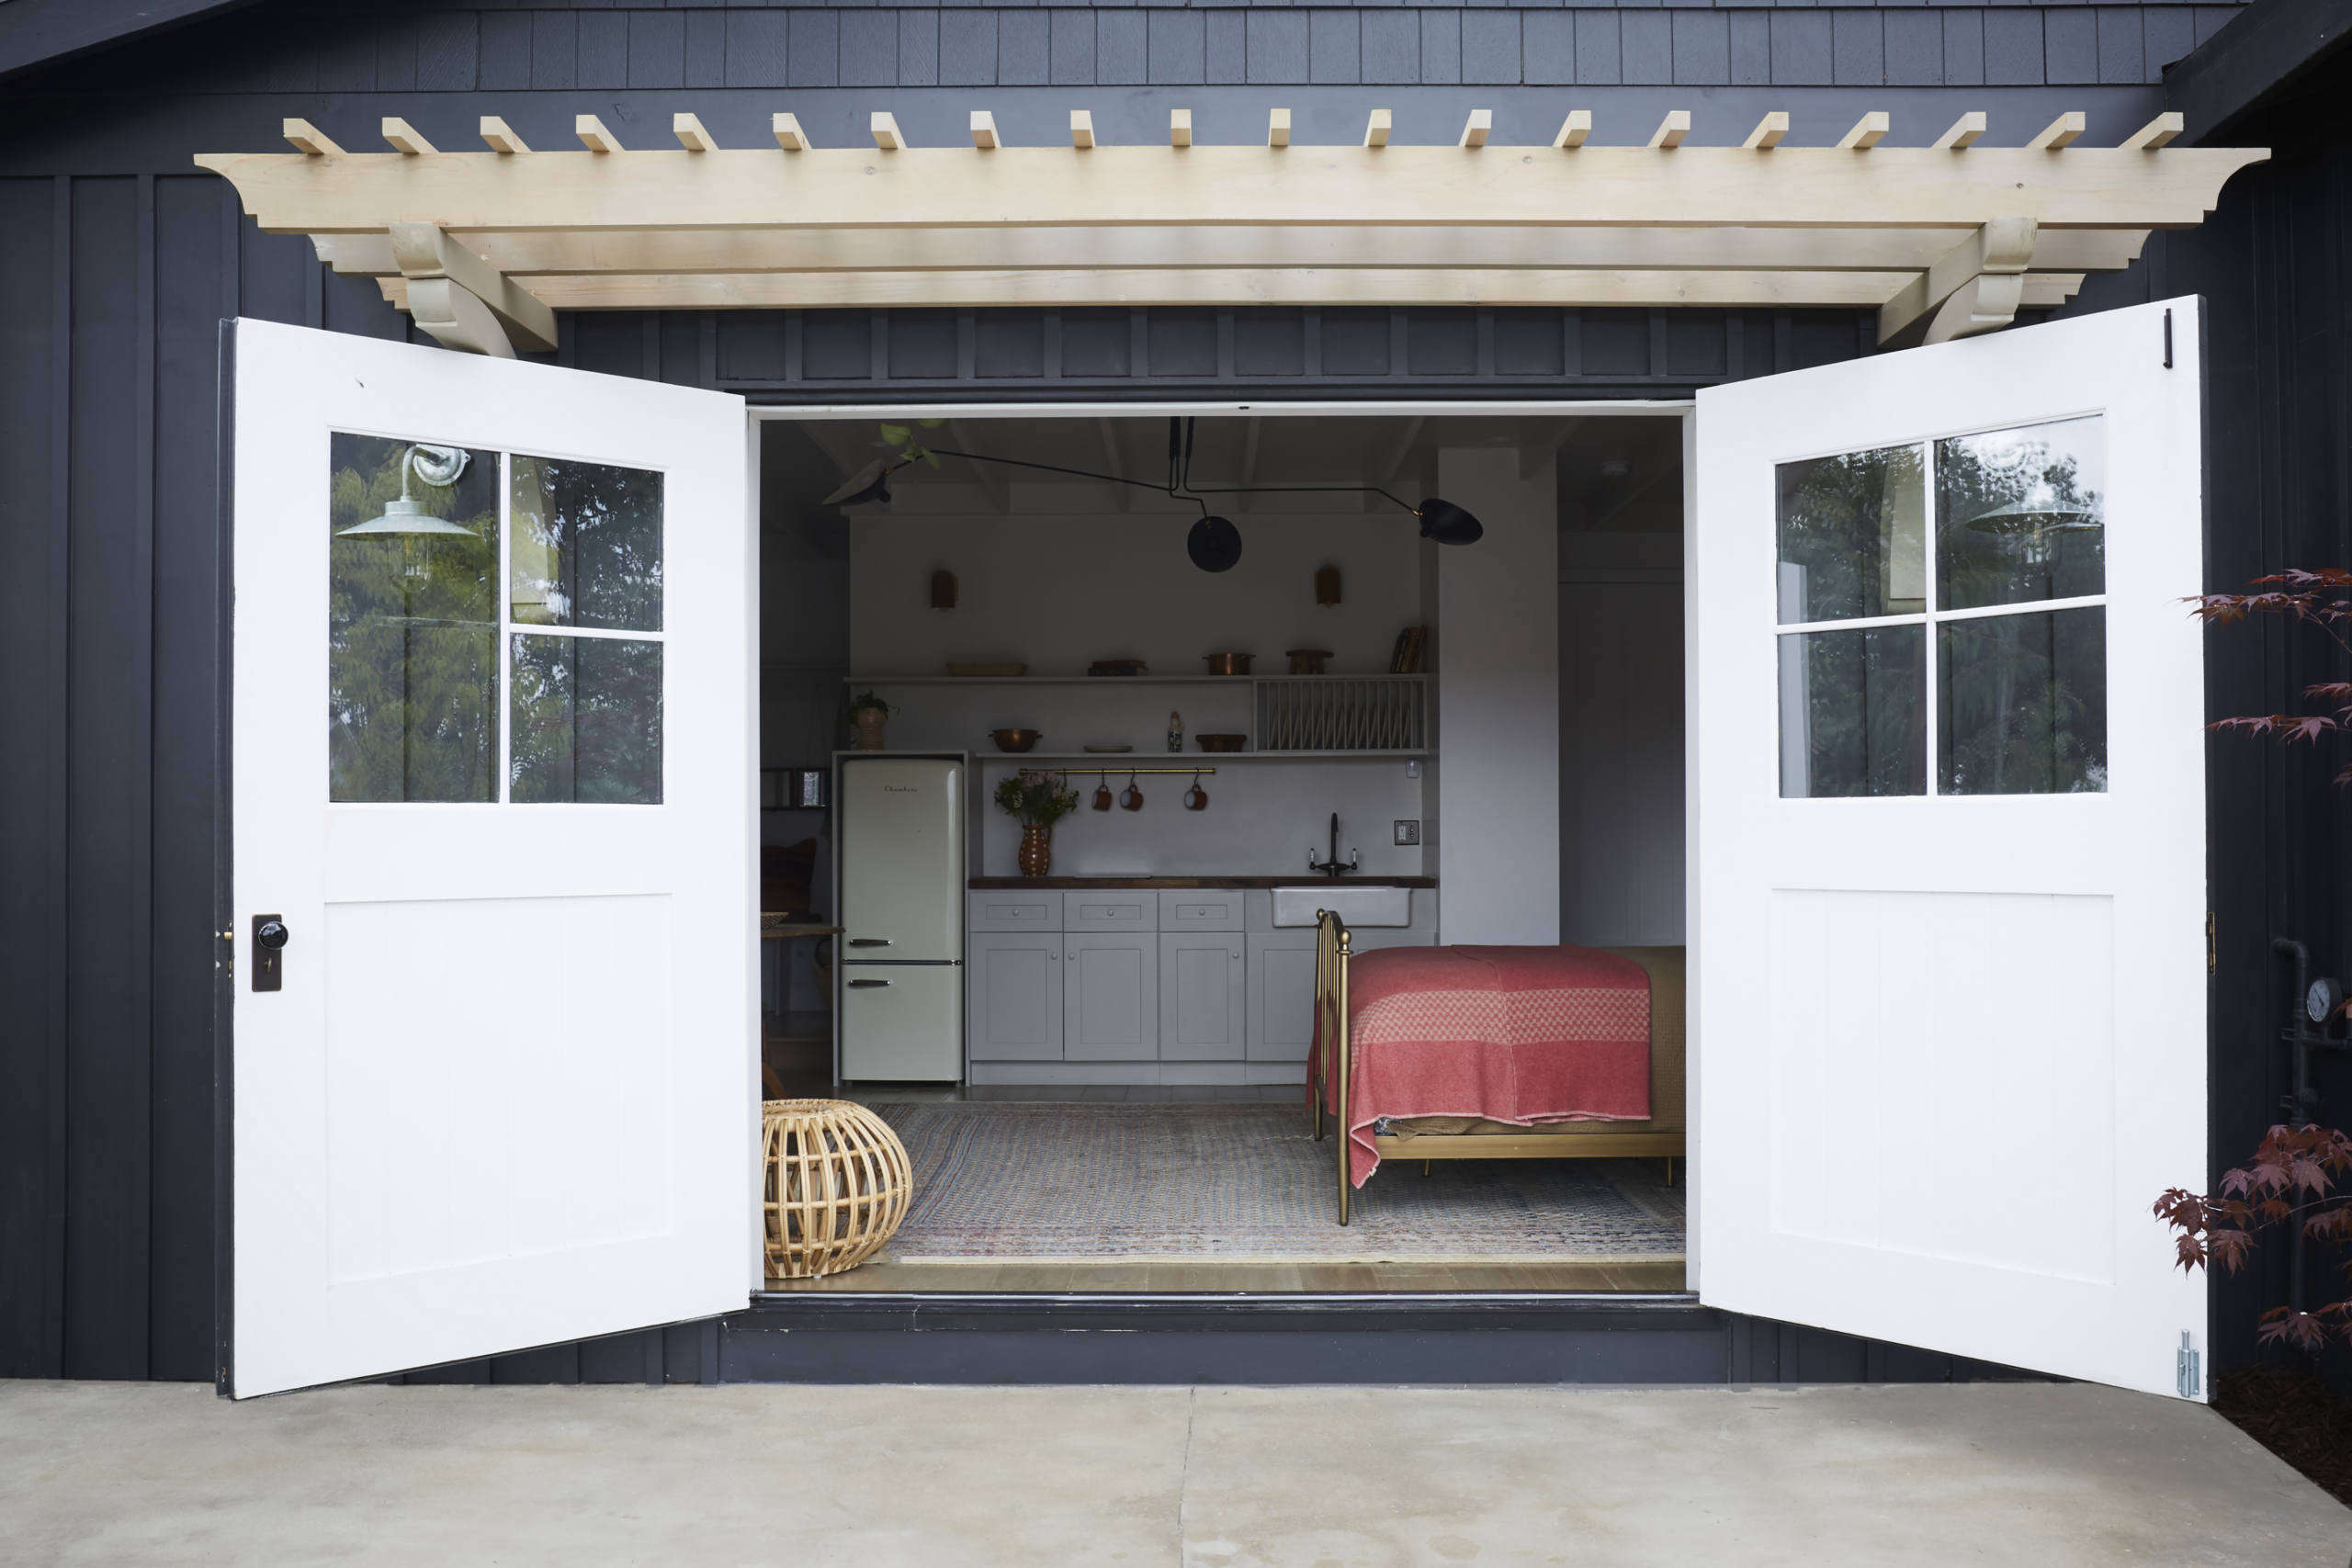
The project sits in Jefferson Park, an area known for historic Craftsman homes. Rather than dropping a generic modern box beside the main house, Wijaya looked to the neighborhood for cues. Board-and-batten siding, custom carriage-style doors, a cedar pergola, and a deep charcoal exterior give the former garage the presence of a tiny cottage. The exterior color is dramatic, yet the traditional forms keep it grounded in its setting.
Allprace describes its broader approach as curating spaces for meaningful lifestyles, while Wijaya has emphasized design, artistry, and workmanship rather than treating properties as quick cosmetic flips. That philosophy is visible here. The conversion does more than add legal square footage; it turns a leftover structure into a carefully composed part of the property.
How the Small Interior Feels Larger Than 400 Square Feet
Light Enters Where Cars Once Did
The carriage-door wall is the project’s most recognizable move. Instead of erasing the building’s garage identity, the design refines it. The doors bring daylight into the interior and visually stretch the room, even though they do not open toward a pool or a grand backyard view. In a compact ADU, light itself becomes a form of square footage: it expands sightlines, defines surfaces, and reduces the boxed-in feeling that can make a small room resemble a very tasteful storage unit.
That strategy aligns with broader small-space guidance. Owners and designers frequently recommend adding windows, using ceiling height, layering ambient and task lighting, and reflecting daylight with pale finishes or mirrors. The point is not to make a 400-square-foot home literally larger. Unless your contractor is also a magician, that is unlikely. The goal is to make every foot easier to perceive and enjoy.
One Room, Several Clearly Defined Zones
The main area accommodates cooking, eating, relaxing, and sleeping without building a maze of partitions. A table for two establishes a dining zone. The bed occupies its own visually settled area. The kitchenette is compact but complete enough to support everyday use. Open planning preserves long views across the room, while furniture placement and changes in texture give each activity a recognizable address.
This is a better model for many garage ADUs than forcing in a tiny hallway and several undersized rooms. In small homes, circulation space must work hard. Every unnecessary passage steals area from storage, seating, or the bathroom. Architectural Digest has highlighted similar ADUs in which direct sightlines and simple forms create a sense of volume, while flexible layouts accommodate independent living without excessive subdivision.
A Private Entrance Creates Real Independence
The side entrance opens to a compact mudroom fitted with a built-in bench, shelf, and hanging rack. It is a modest feature with an outsized effect. Guests have a place to pause, drop a bag, remove shoes, and enter without stepping directly into the sleeping area. The entrance also helps the unit function as a home rather than as an extra bedroom wearing a kitchenette as a disguise.
Privacy is central to a successful backyard guest house. A separate path, discreet gate, shielded windows, and intentional door placement can protect both households. ADU owners often value independent access and landscape barriers because they allow guests or renters to come and go without turning the main home’s patio into a hotel lobby.
Materials That Make the ADU Feel Collected, Not Manufactured
Inside, engineered European oak flooring adds warmth, while pale wall colors and a light-toned beamed ceiling keep the room airy. Horizontal paneling on the carriage-door wall gives the shell texture. The bathroom combines beveled subway tile with a patterned cement-tile floor, polished fixtures, and a double wall sconce. These materials are not identical, but they share a restrained, old-meets-new sensibility.
Vintage objects provide another layer. A hanging trifold mirror, for example, gives the interior history that new construction cannot manufacture on command. In small rooms, one memorable antique often works better than a dozen small decorative accessories. The eye gets a focal point; the room gets a story; the shelves avoid looking as though they lost a fight with a gift shop.
Why Garage-to-ADU Conversions Make Sense in Los Angeles
An accessory dwelling unit is a secondary residence on the same property as a primary home. It may be attached, detached, created within an existing building, or converted from a garage. Los Angeles recognizes garage conversions as an ADU type, and California has repeatedly updated state law to lower barriers and streamline approvals. The California Department of Housing and Community Development’s ADU guidance was updated again in March 2026, underscoring how important it is to check current rules rather than rely on a neighbor’s permit story from five years ago.
For homeowners, the appeal is flexibility. An ADU can provide a guest suite, long-term rental, home office, living space for an adult child, or a nearby home for an older relative. Los Angeles also identifies rental income, resale value, home equity, and private multigenerational living as common reasons for adding one. AARP notes that ADUs can support aging in place by allowing relatives or caregivers to live nearby while preserving independence.
What Homeowners Should Learn Before Converting a Garage
Start With Feasibility, Not Finishes
It is tempting to begin with tile samples because tile samples are fun and foundation investigations are not invited to many parties. Still, the first questions should concern structure, moisture, utilities, access, ceiling height, fire separation, and the condition of the slab and roof. A garage was not necessarily built to perform like a residence. Bringing it up to habitable standards may require insulation, new openings, drainage corrections, structural work, or a complete mechanical plan.
Infrastructure can be one of the most expensive and disruptive parts of an ADU project. Plumbing routes, electrical capacity, sewer connections, and construction access may shape the layout before the designer selects a cabinet color. Experienced ADU professionals consistently advise confirming size, location, utilities, and permitting requirements early because these practical conditions determine what is realistically possible.
Understand the Difference Between a Guest Room and a Dwelling
A legal ADU is not simply a finished garage with a sofa bed. It is an independent dwelling with the required living, sleeping, cooking, sanitation, and building-safety provisions. Wijaya has distinguished an ADU from a recreational room by noting that the ADU includes a kitchen, bathroom, HVAC, bedroom functions, and permitting. The distinction matters for safety, valuation, insurance, renting, and future resale.
Use the Site as Part of the Floor Plan
A compact ADU becomes far more livable when the outdoor area is designed as an extension of it. A pergola, small patio, planted path, or bench can create an “extra room” without enlarging the foundation. It also establishes a comfortable transition between the main house and the secondary unit. Many successful ADUs use landscaping not merely as decoration but as circulation, shade, privacy, and spatial organization.
Plan for Future Users, Not Only Today’s Guest
A garage conversion may begin as a weekend retreat and later become a full-time rental or a home for a parent. Wider doorways, a step-free entrance where feasible, a curbless shower, reinforced bathroom walls, lever handles, and reachable storage can make the unit easier to use across different life stages. Aging-in-place resources encourage adaptable, accessible design because a small single-level dwelling can be especially useful for residents with changing mobility.
Do Not Treat Comfort as an Optional Upgrade
Garages are often hot, cold, drafty, or damp because cars rarely complain. People do. Good air sealing, appropriate insulation, efficient windows, controlled ventilation, and a properly sized HVAC system are essential to comfort and indoor air quality. U.S. Department of Energy guidance notes that insulation and air sealing work together and can substantially reduce energy loss in existing homes; the same building-science principle is critical when turning an unconditioned garage into living space.
The Permit Reality in Los Angeles
Los Angeles allows ADUs in areas where residential use is permitted, but the project must still comply with zoning, building, and residential codes. The Los Angeles Department of Building and Safety states that replacement parking is not required when covered parking is removed to create an ADU. It also lists circumstances in which new ADU parking is not required, including proximity to public transit. These rules can make garage conversions more practical, but they do not eliminate the need for plans, review, inspections, and code compliance.
Homeowners should verify the rules that apply to the exact property before design begins. Jurisdiction, historic status, utility conditions, fire requirements, easements, and prior unpermitted work can all affect the path forward. Current state guidance and the local building department should outrank social-media advice from someone whose uncle “did the same thing” in 1998.
The Real Experience of Living With a Garage-Turned Guest House
The best way to understand a project like the Allprace ADU is to imagine the routines it creates. In the morning, a guest can make coffee without entering the main house, open the carriage doors or shades to welcome daylight, and sit at a table that is close to the kitchen but does not feel wedged into it. The host can begin the day privately, too. That small separation changes the emotional texture of a visit. Everyone is together by choice rather than by breakfast-traffic accident.
During a longer stay, the value of the private entrance becomes even clearer. A visitor can return after dinner, take a video call, or sleep late without navigating the household’s schedule. For an adult child or older relative, that independence can preserve dignity. They are nearby enough for support, yet they have their own door, bathroom, temperature controls, and refrigerator shelf where nobody mysteriously finishes the good yogurt.
The experience is equally revealing during a workday. A small ADU can become a focused office, creative studio, or meeting room while remaining capable of hosting overnight guests. The trick is furniture discipline. A dining table can double as a desk; a bench can hide linens; a wall-mounted light can free a bedside surface. Each object must earn its keep. Clutter appears faster in 400 square feet, but thoughtful storage also makes tidying faster. There are simply fewer places for chaos to establish a regional headquarters.
Outdoor space becomes part of the daily rhythm. A short path from the main house creates a psychological transition, even when the buildings are only a few steps apart. Planting can frame views and screen private areas. A pergola can soften harsh sun. A small chair outside the entrance can turn five spare feet into a morning perch. These elements are not decorative leftovers; they determine whether the ADU feels like a detached room or a complete little home.
Owners also discover the less glamorous side of the experience. A second dwelling means another bathroom to maintain, another HVAC filter to remember, more exterior surfaces, and additional utility use. Guests notice acoustics, window coverings, mattress comfort, hot-water recovery, and Wi-Fi strength more than they notice the name of the paint color. A beautiful unit succeeds long term only when the invisible systems work quietly and reliably.
Over time, however, flexibility is the defining benefit. The same space may host friends one year, support a family member the next, and later produce rental income or become a downsized home for the owner. The National Association of Realtors has cautioned that value and return are property-specific rather than automatic, but it also recognizes the practical appeal of ADUs for income and multigenerational living. The smartest conversion therefore is not designed around one perfect use. It is designed to change without requiring another major remodel.
That is what makes the Allprace project more than a handsome before-and-after. Its dark cottage exterior, bright interior, compact mudroom, layered materials, and independent amenities demonstrate how design can turn a leftover building into useful housing. The garage did not merely receive prettier walls. It received a new roleand, frankly, a much better social life.
Note: ADU regulations, fees, and property conditions change. Confirm current requirements with the California Department of Housing and Community Development and the Los Angeles Department of Building and Safety before planning construction.