Raw Materials: A Minimalist Longhouse on Denmark’s Fanø Island, Starring Plywood and Clay

Minimalism has a branding problem. Say the word out loud and half the room imagines a serene masterpiece, while the other half pictures a home so stripped back it looks like the owner lost a bet with comfort. That is exactly why the House on Fanø is so compelling. This Danish retreat, designed by Lenschow & Pihlmann on windswept Fanø Island, proves that minimalist architecture does not have to feel cold, smug, or allergic to real life. Instead, it can be earthy, practical, tactile, and deeply rooted in place.
At first glance, the house reads as a quiet geometric figure: a long, low form beneath a steep clay-tile roof, finished in a terracotta-toned render that seems to have borrowed its color from the surrounding dunes and late-afternoon light. But the real story is not just how it looks. It is how the house thinks. This is a home shaped by weather, local building traditions, humble materials, and the ancient logic of the longhouse. In other words, it is minimalist design with dirt under its fingernails. Wonderful.
For anyone interested in Scandinavian architecture, natural materials, or the new wave of sustainable minimalism, this Fanø Island house deserves a long look. It is a reminder that great design is rarely about adding more. More often, it is about knowing what to leave visible, what to leave honest, and when a sheet of plywood or a clay block can do more work than a room full of decorative nonsense.
Why This Fanø Island Longhouse Feels So Fresh
The house is a contemporary interpretation of the traditional longhouse once common on Fanø, a North Sea island in Denmark’s Wadden Sea region. Historically, these elongated homes placed living quarters and working spaces under one continuous roof, a practical response to rough weather and strong prevailing winds. On Fanø, where dunes, marshland, heath, and wide beaches dominate the landscape, architecture has never had the luxury of being decorative first and functional later. Buildings need backbone.
That backbone is evident here. The house stretches horizontally in a form that echoes vernacular Danish longhouses, yet it avoids nostalgia. This is not a fake farmhouse with a designer apron and very expensive insecurity. It is a clear-eyed reinterpretation of a local type. The building borrows the longhouse’s elongated profile, continuous roofline, and protective orientation, then updates the whole package through a contemporary construction language centered on legibility, texture, and restraint.
Even its setting matters. Fanø sits within the Wadden Sea region, a landscape shaped by tide, wind, and ecological dynamism. That bigger environmental context gives the house an almost geological calm. It does not fight the site. It settles into it. The sandy soil excavated during construction was even reused to form small dunes around the structure, creating a sheltered micro-landscape that helps buffer the strong winds and deepen the home’s connection to the terrain. Minimalist? Yes. Naive? Absolutely not.
Fanø, the Wadden Sea, and the Case for Place-Driven Design
One reason this house stands out in the world of luxury home design is that it actually behaves as if its location matters. Fanø is not merely a scenic backdrop for pretty photography. The island’s geography, weather patterns, and cultural building traditions actively shape the project.
That matters because much of contemporary residential design is weirdly placeless. Too many homes could be dropped into California, Copenhagen, or the moon with only minor changes to the caption. The House on Fanø takes the opposite approach. It embraces local identity through form, materiality, and climate response. The steep pitched roof is not an aesthetic flourish. The deep overhangs are not there to look moody in profile shots. The terracotta render is not a random color trend. Every move feels tied to the island’s rough weather, local tradition, and earthy palette.
This rootedness gives the project a rare confidence. It does not have to shout about sustainability or craftsmanship because both are embedded in the design. The house aligns itself with a time-honored logic of robustness and simplicity. In an era when many buildings try very hard to look intelligent, this one has the decency to simply be intelligent.
Plywood and Clay: The Real Stars of the Show
The title of this house tour practically gives away the cast list, and deservedly so. Plywood and clay do most of the heavy lifting here. These are not glamorous materials in the conventional magazine-spread sense. They are modest, familiar, and often underestimated. That is precisely the point.
Plywood as Structure, Finish, and Atmosphere
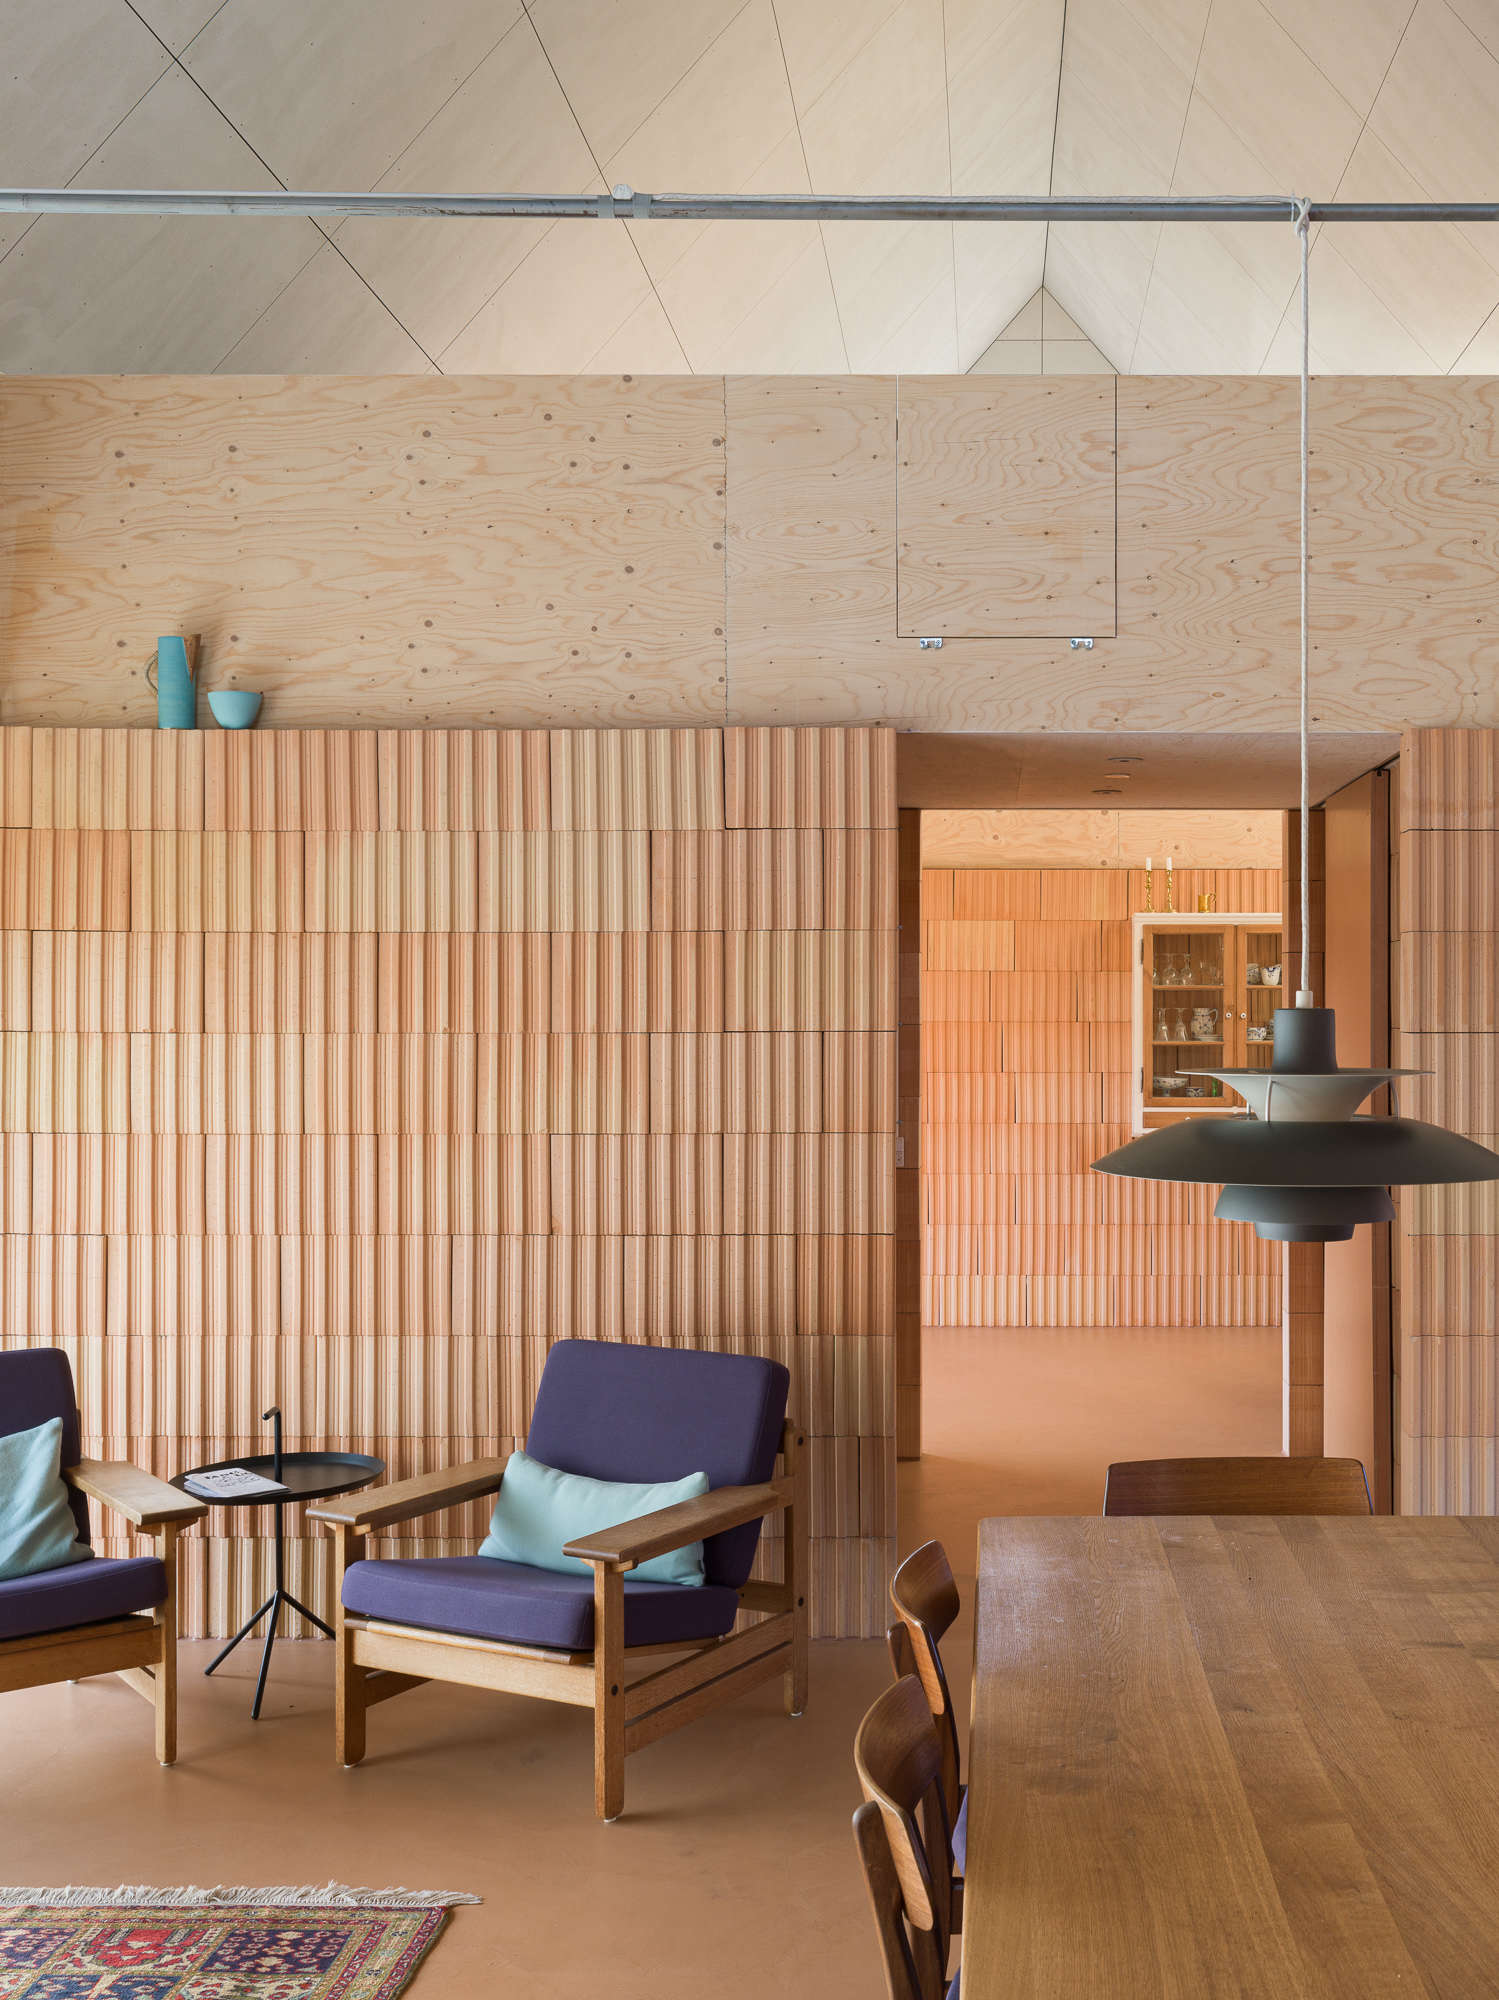
Plywood has long been beloved by architects for its versatility, warmth, strength, and affordability, and this house uses it with unusual discipline. Here, soaped spruce plywood contributes to the interior’s soft visual rhythm without trying to impersonate some grander material. It reads honestly as plywood, and that honesty gives the rooms their character. No fake luxury, no performative preciousness, just a humble sheet good being exceptionally good at its job.
Inside the Fanø house, plywood helps create a warm, breathable backdrop for daily life. It tempers the rougher mineral surfaces and introduces a subtle grain that keeps the rooms from feeling austere. Importantly, the wood does not become a decorative gimmick. It is integrated into a broader system of exposed building elements, fitted furniture, and visible construction logic. The result is a type of Scandinavian minimalism that feels both tactile and intelligent.
There is also something emotionally smart about using plywood in a house like this. Plywood is democratic. It does not pretend to be rare. It does not demand white gloves and whispered conversations. It welcomes use, wear, and time. That makes it perfect for a home designed to support everyday life instead of merely documenting it.
Clay as Texture, Color, and Climate Strategy
Clay appears in multiple forms throughout the project, from the profiled roof tiles and terracotta-toned exterior render to the insulating clay block walls inside. The clay blocks are left unplastered, exposing their relief and giving the interiors a quiet ornamental richness. This is a key part of what makes the house memorable: texture replaces decoration. The walls do not need art to feel alive because the material itself already has depth, shadow, and character.
Clay also contributes something less visible but equally important: atmosphere. Natural clay-based finishes are prized for their tactile appeal and their ability to help create comfortable interior environments. In contemporary design discourse, clay plasters and natural earth-toned surfaces have become increasingly valued for exactly this reason. They soften rigorous geometry, connect interiors to the earth, and lend rooms a lived-in calm that paint alone rarely achieves.
And then there is the color story. The terracotta reds, pale clay tones, sand-colored screed, and iron-oxide accents give the house a grounded, almost edible palette. The whole interior looks as if it belongs to the island rather than sitting on top of it. It is earthy without going rustic, refined without becoming polished to death. A very difficult balance, and a very satisfying one.
A Minimalist Plan Designed for Actual Human Beings
One of the most interesting aspects of the House on Fanø is its floor plan. The spatial layout is organized into three main volumes, with a central living area and adjoining rooms at either end. Fixed functions such as bedrooms, bathrooms, and utility spaces are tucked into these volumes, while stairs lead up to mezzanine-like loft spaces that hold a small office, guest sleeping areas, and secluded retreats.
This could have resulted in a house that feels diagrammatic and rigid. Instead, it feels adaptable. One of the two living rooms can operate as a conservatory in summer, effectively becoming an uninsulated outdoor room within the plan. That move is brilliant. It allows the house to expand and contract with the seasons, opening itself to the landscape when conditions are favorable while still providing shelter from the island’s strong winds.
The layout also allows the house to function as two more private zones when guests stay over, which makes it especially well suited to vacation living, multigenerational use, or simply the modern desire to be together and apart in the same afternoon. It is a flexible arrangement that feels informed by real patterns of inhabitation rather than abstract design ideology.
Sliding MDF doors reinforce this practical intelligence. Rather than relying on standard hinged doors, the house uses large sliding panels to manage privacy and openness. The effect is both spatial and visual. Rooms can shift in character without losing the overall coherence of the plan. It is one more example of the house turning ordinary materials into unusually thoughtful architecture.
Minimalism Without Sterility
What makes this project especially significant in today’s design landscape is how successfully it escapes the trap of sterile minimalism. The architecture is restrained, yes, but it is not bloodless. There is no obsession with seamlessness for its own sake. Wiring is visible. Sockets are not hidden. Structural logic is legible. Materials are allowed to look like themselves. Even the kitchen is treated as a set of clear, useful components rather than a glossy sculptural altar to expensive appliances.
That kitchen deserves a pause. It consists of a fixed element holding the stove and sink, painted in iron-oxide red with a steel work surface, along with movable steel cabinets underneath. This arrangement is clever for practical reasons, but it also captures the spirit of the whole house. It is light, robust, reconfigurable, and clear in its construction. It does not try to disappear. It simply works hard and looks good doing it.
The same is true of the sand-colored cement screed floor, the coarse render, and the exposed clay block partitions. Together, they create a palette that is sensual without being showy. You notice the way light lands on them, how the surfaces absorb and reflect color, how the rooms change mood over the course of a day. The design does not rely on excess objects to create richness. Richness emerges from material presence, proportion, and light. Which, honestly, is a much more grown-up kind of beauty.
What This House Teaches About Sustainable Design
It would be easy to reduce the Fanø house to a style lesson in Scandinavian minimalism, but that would miss the larger point. This project also offers a persuasive model of sustainable design thinking, even though it does not wave a giant eco-flag from the roof ridge.
Its sustainability begins with restraint. The house uses robust, comparatively humble materials in ways that reduce the need for unnecessary finishes and decorative layers. When architects allow components to remain visible and intelligible, they create buildings that are easier to understand, maintain, and age. That kind of durability is not flashy, but it matters.
The project also demonstrates the value of local logic. Building in conversation with climate and vernacular tradition is often more sustainable than importing a placeless aesthetic. Deep overhangs, protective dunes, a continuous roof, material simplicity, and seasonally flexible rooms all contribute to a home that responds to its environment rather than ignoring it.
There is also a quieter lesson here about emotional sustainability. Homes made from tactile, natural materials tend to invite a slower, steadier relationship with living. Clay, wood, render, and concrete do not beg for constant reinvention. They patinate. They weather. They settle. In a culture obsessed with novelty, that feels almost radical.
Experiencing the House on Fanø: A Longer Reflection on What It Might Feel Like to Live There
Imagine arriving at this house on a gray, windy afternoon, the kind of North Sea day that makes your jacket feel decorative rather than useful. The first thing you would probably notice is not the architecture as an abstract object, but the sense of shelter. The dunes, the deep eaves, the compact openings, the long form pressed close to the ground: everything about the house says, calmly and without drama, “Come in, the weather can keep doing whatever it is doing.” That is a lovely thing for a building to say.
Step inside and the experience would likely shift from exposure to texture. The clay blocks, terracotta tones, plywood surfaces, and cement floor would not hit you as a catalog of materials. They would register more like a series of temperatures and tactile cues. The clay would feel dry and granular to the eye. The plywood would soften the harder edges of the space. The floor would catch light differently from the walls. Even before you sat down, the house would begin explaining itself through surfaces.
There is something psychologically calming about that kind of interior. Because the materials are doing so much expressive work, the rooms do not need clutter to feel complete. A chair can be just a chair. A table can simply hold coffee, books, and maybe a scarf you forgot to put away because, like all civilized people, you got distracted. The architecture carries enough atmosphere that daily life does not have to perform.
Morning in the house would probably feel different again. Soft light moving across the clay walls and sand-colored floor would make the rooms seem almost excavated rather than decorated, as if they had been shaped out of the island itself. You could imagine making breakfast in the iron-oxide kitchen, sliding open a panel, hearing the wind outside, and deciding that the day’s main plan is to read, walk, eat something warm, and admire how rarely the house asks for attention while continuously rewarding it.
In summer, the conservatory-like living area would transform the experience even more. The house would loosen. Air, light, and landscape would seep deeper into the plan. Guests could occupy one end of the house while the owners retreat to the other, all under the same continuous roof. It is a social kind of architecture, but not an exhausting one. It understands the value of both togetherness and retreat, which is more than can be said for some open-plan homes that seem designed by people who have never tried to coexist with relatives for a long weekend.
At night, the lofted spaces would likely become the house’s most memorable corners. Tucked beneath the roof, they offer a more private, almost nest-like version of minimalism. Not empty, not severe, just focused. The kind of place where a lamp, a blanket, and a view toward a gable window are enough. In that sense, the house does not just look minimalist; it teaches a better version of minimal living. One based on sufficiency, sensory richness, and trust in materials.
That may be the deepest appeal of the Fanø longhouse. It suggests that beauty does not come from erasing life but from giving life a durable, intelligent frame. Plywood, clay, render, tile, steel, oak, and concrete are all ordinary materials. Yet in the right hands, they create a home that feels unusually grounded and quietly profound. The house does not show off. It settles in. It listens to the wind. It gets the proportions right. It makes room for solitude, guests, weather, meals, and time. In a world full of houses trying to become content, this one simply becomes architecture. And that is far more interesting.
Conclusion
The House on Fanø is not minimalist because it lacks things. It is minimalist because every element has a reason to be there. Its longhouse form responds to local tradition. Its clay roof, terracotta render, and textured blocks ground the design in the material language of the island. Its plywood and visible construction details make the interiors warm, legible, and durable. Its flexible plan understands seasonal living and the realities of hosting guests. Altogether, it offers a compelling vision of contemporary Danish architecture that feels both ancient in spirit and current in execution.
For homeowners, designers, and architecture fans alike, the lesson is clear: the future of minimalism may not be whiter, smoother, or more technological. It may be rougher, earthier, and more honest. It may look a little more like clay, a little more like plywood, and a lot more like a building that knows exactly where it stands.