
Tokyo has never been particularly interested in giving architects an easy day at the office. Lots can be narrow, neighbors can be close enough to borrow sugar without leaving home, and every square foot must justify its existence. HSK Subako, a compact residence by Japanese architecture studio No. 555, answers those conditions with vertical planning, honest materials, open storage, and a pair of balconies that make a slender house feel connected to the wider city.
Rather than treating limited space as a problem to disguise, the design turns narrowness into its organizing idea. The result is not a miniature imitation of a suburban home. It is a purpose-built Tokyo tiny house in which working, cooking, bathing, storing outdoor equipment, relaxing, and sleeping are carefully stacked into a tall, efficient sequence.
What Is HSK Subako?
HSK Subako stands in Ota-ku, a residential area of Tokyo, on an unusually narrow parcel of land. Architects Takuya Tsuchida and Kano Hirano of No. 555 designed it for a couple whose professional and personal lives demanded more than a conventional compact floor plan could provide. One owner is a product designer who needed a home workshop, while the couple also required storage for bicycles, fishing rods, tools, and other equipment.
The word “Subako” means “birdhouse,” an appropriate nickname for a residence that rises vertically and contains compact perches at different heights. The structure is approximately 13 feet wide and 32 feet deep, with two main stories and a loft associated with each floor. Covered balconies at the front and rear reinforce the birdhouse comparison while bringing daylight, views, and breathing room into the interior.
A House Designed Around Real Possessions
Many photographed tiny homes appear to be inhabited by one ceramic cup, two linen shirts, and a suspicious absence of charging cables. HSK Subako is refreshingly different. Its design acknowledges that real people collect objects, pursue hobbies, repair equipment, and occasionally own more than one saucepan.
No. 555 did not attempt to erase the owners’ belongings behind a seamless wall of expensive cabinetry. Instead, shelves, equipment, appliances, structural members, and everyday materials remain visible. This approach makes storage part of the architecture rather than a separate decorating problem scheduled for a later panic.
Building Up When Building Out Is Impossible
The defining move in this Tokyo tiny house design is vertical organization. Since the architects could not expand the footprint, they treated the section of the buildingthe relationship between floors, lofts, stairs, ceilings, and openingsas the primary design tool.
The ground level contains the entry, workshop, equipment storage, bathroom, and laundry functions. The principal living level sits above, where better access to daylight makes it a logical location for the kitchen, dining area, and lounge. A sleeping loft occupies the highest part of the house beneath the sloping roof.
Why Lofts Work in a Narrow House
A loft creates usable territory without demanding a complete additional floor. It can also preserve visual connections between levels, allowing daylight and air to move more freely than they would through a stack of fully enclosed rooms.
In HSK Subako, the lofts are not decorative platforms added for architectural drama. They solve practical problems. One increases storage capacity near the workshop, while the upper loft creates a private sleeping zone without sacrificing most of the second floor to a conventional bedroom.
This sectional strategy appears in many successful compact homes. U.S. design publications frequently recommend using vertical volume, built-in elements, and lofted functions to reclaim space that would otherwise remain empty above head height.
The Ground Floor: Workshop, Storage, Bathroom, and Laundry
Entering HSK Subako does not lead directly into a styled living room. Instead, the front door opens near the product designer’s work area. This transition makes sense for someone who creates objects at home and regularly moves bicycles or outdoor gear in and out of the building.
An Entry That Earns Its Floor Space
The entry functions as a workshop, storage room, and circulation zone. Bikes can be raised toward the loft using ceiling-mounted lifts, removing bulky frames from the walking path while keeping them accessible. Fishing rods and equipment are stored vertically, where they occupy wall height instead of consuming precious floor area.
This is an important lesson in small-space design: circulation space should rarely perform only one job. An entry can also become a workshop landing zone. A staircase can support shelving. A hallway wall can hold frequently used equipment. In a narrow house, a space that merely escorts you somewhere else is living a dangerously underproductive life.
A Compact Bathroom That Also Handles Laundry
The only bathroom is located on the ground floor, where it shares space with the laundry area. A combination washer-dryer sits beneath a larch-plywood counter, while an open shelf stores daily necessities. Waterproof fiber-reinforced plastic covers the walls, and the concrete floor provides a durable, practical surface.
The room includes a wide enamel utility-style sink and a bathtub supported on an exposed frame rather than hidden behind a conventional surround. Even the towel rack reflects No. 555’s talent for reinterpreting ordinary objects: it began life as a multiarmed hook associated with horse harnesses before being painted white and assigned bathroom duty. Apparently, career changes are possible for hardware too.
Combining laundry and bathing functions saves space, but compact wet rooms also require serious moisture management. Effective exhaust, waterproof finishes, and good air circulation are essential because humidity and odors become concentrated quickly in a small volume. The U.S. Environmental Protection Agency emphasizes source control, ventilation, filtration, and moisture management as core strategies for maintaining healthy indoor air.
The Living Floor: One Long Room With Two Outlooks
The second story contains the kitchen, dining area, and living space in an open linear arrangement. Instead of dividing the narrow floor with solid partitions, the design allows daily activities to overlap. Cooking flows into eating, eating flows into working or conversation, and the room stretches visually from one balcony to the other.
Balconies as Spatial Extensions
Covered balconies sit at opposite ends of the living floor. The front balcony faces south, while the rear opens toward a green park. These exterior pockets do more than provide places to step outside. They lengthen the sightline through the house and create the impression that the room continues beyond its physical walls.
A narrow interior feels less confining when the eye can travel toward daylight, foliage, sky, or distant buildings. The rear park is especially valuable because it gives the compact residence a borrowed landscape. No. 555 could not make the property wider, but the architects could frame a view that makes the occupants’ experience feel broader.
Skylight and Window Placement
The living area receives additional illumination from a skylight near the south-facing side. Bringing light from above is particularly useful on dense urban sites where neighboring walls limit conventional side windows.
Daylighting is not simply an aesthetic bonus. Well-positioned windows and skylights can reduce dependence on electric lighting and improve the visual quality of an interior. However, glazing must be planned with solar heat gain, insulation, privacy, and glare in mind. A tiny house with poorly controlled glass can become a beautifully designed toaster by midafternoon.
A Kitchen Made From Straightforward Materials
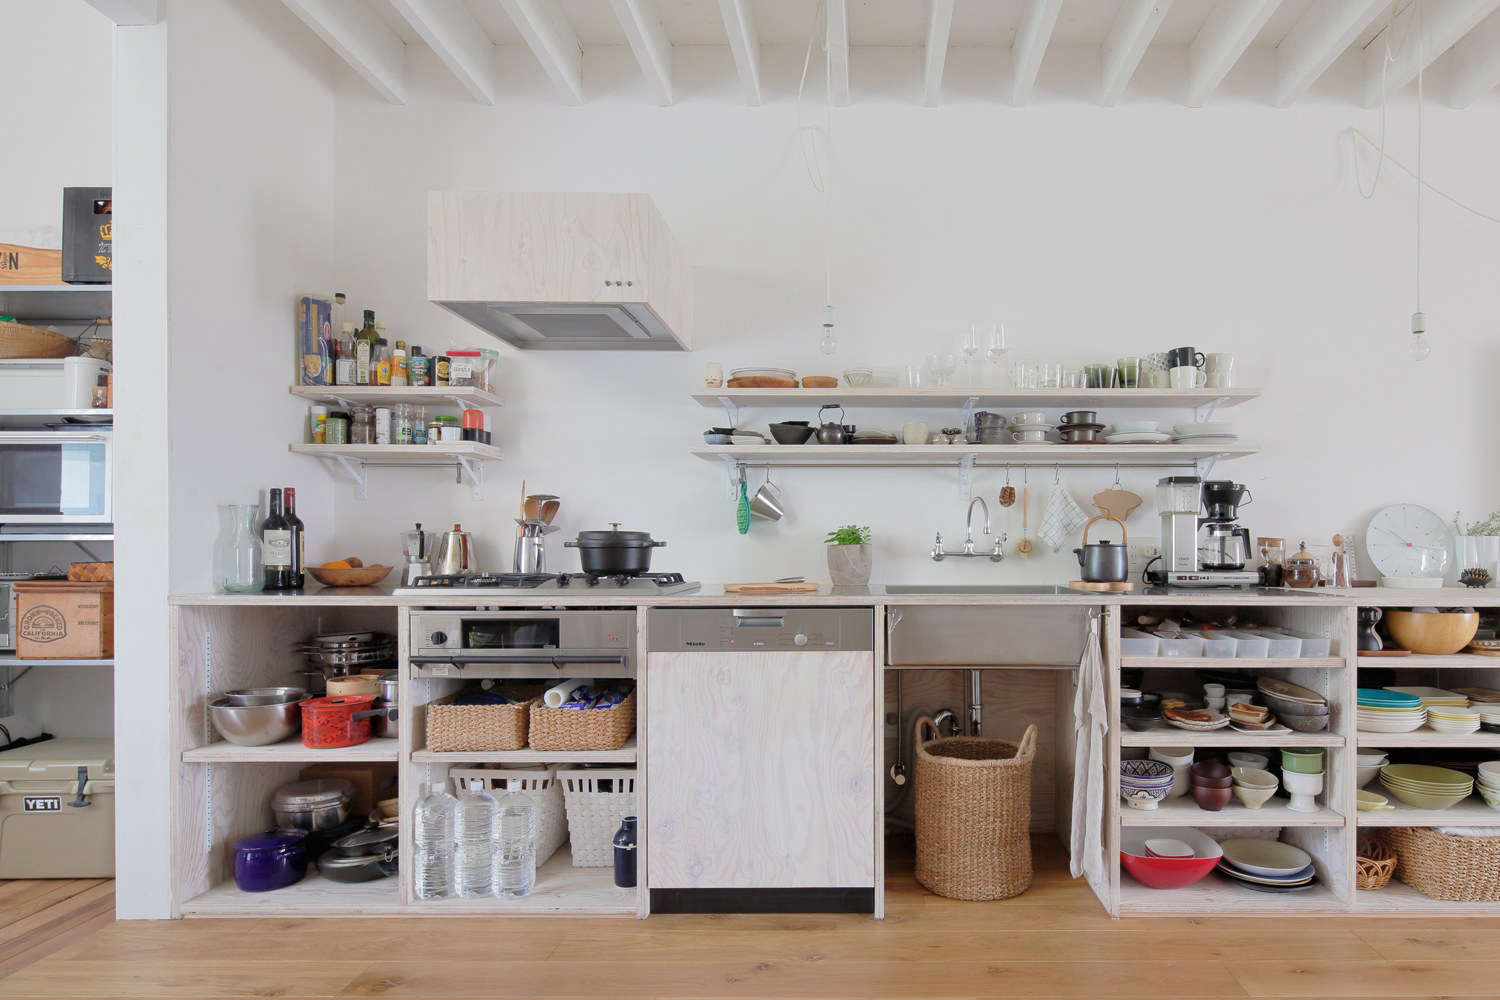
The open kitchen runs along one side of the second floor. Its cabinetry is made from larch plywood treated with a translucent white wood finish, allowing grain and construction details to remain visible. The same material treatment appears on wall storage, appliance panels, and nearby surfaces, producing visual continuity without relying on luxury finishes.
A stainless-steel counter supplies a hygienic, hard-wearing work surface. Beneath the cooktop is a shallow fish grill, a familiar feature in Japanese kitchens. The refrigerator, microwave, and toaster oven are integrated into the dining area through open shelving rather than concealed behind a full bank of cabinet doors.
Why Material Continuity Matters
Repeating a limited palette helps a small interior feel coherent. The larch plywood, brushed oak flooring, stainless steel, white-painted details, exposed beams, and simple railings belong to the same practical visual language.
Too many unrelated materials can divide a compact home into tiny decorative fragments. A disciplined palette does the opposite: it allows the entire interior to read as one connected environment. The approach is economical as well. Standard materials can look intentional when their edges, joints, grain, fasteners, and relationships are carefully designed.
Open Storage as an Architectural Statement
Open shelving is one of HSK Subako’s most distinctive features. Kitchen tools, books, appliances, and personal objects remain visible, while the building’s underlying structure is also exposed. The owners can understand how the house is assembled and alter storage arrangements as their needs change.
The Benefits of Visible Storage
Open storage makes frequently used objects easy to reach. It can reduce the depth required for hinged cabinet doors, help light penetrate through a room, and encourage occupants to organize possessions by use rather than burying them in the mysterious geological layers of a deep cupboard.
It also gives a home personality. The owners’ equipment, Swedish secondhand furniture, tools, cookware, and collected objects become part of the visual composition. HSK Subako therefore feels inhabited rather than staged.
The Trade-Off: Clutter Has Nowhere to Hide
Visible storage demands discipline. Objects need assigned locations, and the household must be willing to edit what it owns. Open shelving works best for items used often or objects attractive enough to display. Cleaning supplies, spare cables, tax records, and the appliance manual collection may still appreciate a few closed boxes.
Many American small-space design sources recommend a deliberate mix of open and concealed storage. Vertical shelving can increase capacity, while enclosed compartments reduce visual noise and multifunctional furniture can hide less attractive necessities.
Honest Materials Instead of Decorative Disguise
No. 555 is known for allowing ordinary building products to appear as themselves. On the exterior of HSK Subako, fiber-cement panels were reversed so that their rough, normally hidden faces became the visible finish. Inside, plywood edges, structural beams, steel railings, concrete, and industrial bathroom materials are not covered by cosmetic layers.
This is not carelessness dressed in a black turtleneck and introduced as minimalism. Exposed construction requires precision. When trim and decorative coverings are reduced, proportions, joints, alignments, and transitions become more noticeable. The craftsmanship must support the apparent simplicity.
A House That Can Change Over Time
Visible structure also makes future adaptation easier. Owners can understand where shelving may attach, how services are arranged, and which surfaces can accept modifications. That flexibility is valuable in a small home because a minor lifestyle changeworking remotely, acquiring another bicycle, or welcoming a childcan have an immediate impact on the entire layout.
No. 555 has explored similar ideas in other projects, often preserving rough textures, reusing familiar materials, and allowing buildings to express how they are made rather than pretending to be immaculate sealed objects.
The Sleeping Loft: Privacy Without a Full Bedroom
The bedroom occupies the upper loft beneath the roof. The bed is angled under the eaves near a sloping side window, creating a sheltered sleeping area that remains visually connected to the level below.
Placing the bedroom overhead releases the primary floor for activities that need more standing height and easier circulation. Sleeping generally requires less movement than cooking, working, or entertaining, making the lowest portion of a sloped roof a reasonable place for a mattress.
What a Good Loft Must Consider
Lofts are not automatically successful merely because a ladder appears in an attractive photograph. A comfortable sleeping loft requires adequate headroom, safe access, guardrails, ventilation, temperature control, and a practical method for changing bedding. Warm air rises, so the highest part of a compact home may also become the hottest.
These concerns are especially important when adapting Tokyo tiny-house ideas for an American project. Local building codes, stair dimensions, emergency escape requirements, structural loads, insulation standards, and accessibility rules vary. The visual concept may travel internationally; the construction documents should not travel without a passport check.
Small-Space Design Lessons From No. 555
Design Around the Occupants, Not a Generic Floor Plan
HSK Subako begins with the couple’s actual routines: product design, bicycle storage, fishing equipment, shared living, and a preference for adaptable space. The house would be less successful if it followed a standard list of rooms without considering how those rooms would be used.
Use the Entire Volume
Compact design is not only about squeezing furniture into a small floor plan. It is about using height, eaves, wall surfaces, overhead zones, stair landings, and the space beneath platforms. Lofts and suspended storage transform cubic volume into usable territory.
Give the Eye Somewhere to Travel
Long sightlines, balconies, large openings, skylights, and framed views reduce the psychological pressure of narrow walls. Outdoor space does not need to be large to be effective; even a shallow balcony can create depth and connect a room to changing weather and daylight.
Let One Element Perform Several Jobs
The entry is also a workshop. The bathroom is also a laundry. The balcony is also a light source and visual extension. The exposed structure is also a framework for future customization. In a successful tiny house, very few components enjoy the luxury of having only one responsibility.
Choose Fewer Materials and Use Them Consistently
A focused material palette strengthens visual continuity, simplifies maintenance, and can reduce construction complexity. Repeated plywood, oak, steel, concrete, and white finishes make the home feel intentionally unified.
Plan Storage Before Choosing Furniture
Storage should be part of the architecture from the earliest design stage. When every object has a logical location, occupants need fewer freestanding cabinets, carts, and emergency baskets. That preserves circulation and keeps the home from feeling like a very stylish storage locker.
Experience-Focused Reflections: What Daily Life in a House Like This May Feel Like
The most revealing way to understand HSK Subako is to imagine a full day inside it. Morning begins in the loft, where the sloping roof makes the sleeping area feel private despite its openness. Daylight reaches the upper level from nearby windows and the skylight. Descending into the living floor immediately reveals the weather through both ends of the house. Instead of waking inside an enclosed bedroom corridor, an occupant enters the brightest, most outward-looking part of the home.
The kitchen is compact, so meal preparation would reward organization. Ingredients, cookware, and appliances are visible and close at hand. There is little wasted walking, but there is also little room for abandoned dishes to establish an independent government. Cleaning as you cook becomes less of a lifestyle aspiration and more of a spatial agreement.
During work hours, the separation between the second-floor living space and ground-floor atelier would be valuable. The workshop sits close to the entrance, allowing materials, bicycles, tools, or deliveries to arrive without traveling through the kitchen. Moving between floors provides a small but meaningful transition between domestic and professional activities.
Storage habits would shape the quality of daily life. Hoisting bikes overhead clears the floor, yet equipment must be returned after use. Open shelves make objects convenient, but they also turn disorder into part of the interior design. The house encourages a repeated rhythm: use an item, maintain it, and put it back. Anyone hoping to throw everything onto a chair may first need to locate a chair large enough to accept the assignment.
The balconies would probably become emotional as well as functional spaces. The rear balcony’s view toward the park could make the house feel less enclosed during quiet mornings or long work sessions. Opening opposite ends of the living level may also support cross-ventilation when weather permits. Even standing at the threshold with coffee could provide a sense of distance that the physical dimensions of the lot cannot supply.
Living vertically, however, introduces effort. The bathroom is downstairs, the main living space is upstairs, and the bed is higher still. Forgetting a phone charger could become a brief cardiovascular program. Carrying laundry, groceries, or bedding requires planning, and the layout would not suit every age, body, or mobility level.
Acoustically, an open house can feel lively and connected, but sounds and cooking odors may travel between levels. Good ventilation, quiet appliances, and household coordination become important. The same openness that makes the residence feel spacious also reduces opportunities for complete acoustic separation.
The strongest experience is likely one of awareness. Occupants remain aware of light, weather, possessions, structure, and one another. HSK Subako does not create comfort by providing excess space. It creates comfort through fit: the fit between the owners’ activities and the plan, between stored objects and available walls, and between the narrow interior and the park beyond it.
That may be the project’s most transferable lesson. Small-space living succeeds when the home does not merely contain a life but actively supports its recurring movements. A well-designed tiny house can make daily routines feel simpler and more intentional. A poorly designed one merely ensures that you bump into the same coffee table with remarkable consistency.
Conclusion: A Tiny Tokyo House With Large Ideas
HSK Subako demonstrates that a narrow lot does not require a narrow imagination. No. 555 organizes the residence vertically, gives each zone several functions, and uses balconies, skylights, open shelving, and lofts to extend the usefulness of a limited footprint.
Its appeal is not based on spotless minimalism or expensive visual tricks. The architecture celebrates plywood, concrete, fiber cement, steel, exposed structure, secondhand furniture, tools, bikes, and the ordinary evidence of daily life. That honesty makes the house memorable and surprisingly warm.
For anyone planning a compact residence, apartment renovation, accessory dwelling unit, or narrow-lot home, the central message is clear: start with routines, design storage early, use height intelligently, protect natural light, and make every element work hard. Square footage matters, but thoughtful relationships between spaces matter more.
Note: This original article synthesizes documented details of No. 555’s HSK Subako with small-home guidance from reputable U.S. architecture, interiors, building-science, energy, and indoor-air publications. Project dimensions describe the building’s approximate width and depth rather than a verified total floor-area figure.