
Some architecture firms shout. Claesson Koivisto Rune does something far more dangerous: it whispers so well that everyone leans in. Based in Stockholm and founded in 1995 by Mårten Claesson, Eero Koivisto, and Ola Rune, the Swedish studio has built a career on calm, precise, quietly witty design that refuses to stay in one lane. Architecture? Yes. Interiors? Absolutely. Furniture, lighting, wallpaper, glassware, hotels, galleries, and objects small enough to lose under a sofa? Also yes. This is not a firm with commitment issues; it is a firm that sees every scale as part of the same conversation.
An “architect visit” to Claesson Koivisto Rune is less about touring one building and more about entering a design mindset. Their work suggests that a house, a hotel room, a chair, and a wall lamp are not separate creatures living in different design zoos. They are relatives. They share posture, proportion, material intelligence, and a certain Scandinavian refusal to panic. The result is architecture that often looks simple at first glance, then becomes more complex the longer you look. Like a good Swedish crime drama, the clues are everywhere.
This article explores the studio’s background, signature ideas, notable projects, and practical design lessons for anyone interested in Scandinavian architecture, contemporary interiors, minimalist design, and buildings that manage to be both disciplined and warm.
Who Is Claesson Koivisto Rune?
Claesson Koivisto Rune began as an architectural practice in Stockholm, but it quickly became one of Scandinavia’s best-known multidisciplinary design studios. The three founders met as students and developed a shared interest in connecting buildings with the things inside them. That interest still defines the office. Their portfolio moves comfortably from private villas and cultural spaces to hotels, furniture, lighting, textiles, and tabletop objects.
The studio is often described as Scandinavian, but not in the lazy “white walls plus one heroic wooden chair” way. Their work has the clarity associated with Nordic design, yet it also carries unexpected geometry, color, humor, and sensuality. A red house may be very red. A hotel may feel historical without pretending to be old. A wallpaper pattern may behave like architecture in disguise. Claesson Koivisto Rune’s talent lies in making restraint feel alive rather than sterile.
The firm has received major international recognition, including design awards and honors across architecture, furniture, and product design. It was also the first Swedish architectural office invited to exhibit in the international section of the Venice Architecture Biennale in 2004, a milestone that helped place its work in a global context. Since then, the studio has continued to work across Europe, Asia, and the United States, proving that Swedish design can travel well without losing its accent.
The Claesson Koivisto Rune Design Language
Minimalism, But Not the Boring Kind
Minimalism gets blamed for many crimes: cold rooms, uncomfortable sofas, kitchens where one is afraid to make toast. Claesson Koivisto Rune shows that reduction does not have to mean emotional starvation. Their best projects are edited, not empty. They remove what is unnecessary so that proportion, light, material, and movement can do the talking.
In many of their houses, the plan starts with a clear geometric idea: a shifted volume, a curved line, a diagonal roof, a central core, a courtyard, or a framed view. But the geometry rarely feels like a math lecture. It becomes a tool for daily life. It directs sunlight, protects privacy, opens a view, or organizes rooms without chopping the home into stiff little boxes. The architecture looks calm because the hard thinking has already happened behind the scenes.
Architecture and Furniture Speak the Same Language
One of the most interesting things about Claesson Koivisto Rune is how naturally the studio moves between scales. Many architects design furniture as a side project. This studio treats it as part of the same discipline. A chair can have architectural posture. A lamp can shape a room. A hotel interior can depend on the curve of a table, the softness of a curtain, or the exact angle of a mirror.
That multidisciplinary approach gives their buildings a rare completeness. Their interiors do not feel like furniture was dropped in at the end by a delivery truck with strong opinions. Instead, the objects often feel native to the space. In hotel projects especially, this matters. Guests may not know why a room feels balanced, but they feel it in the way the bed, light, table, curtain, and doorway quietly cooperate.
Råman House: A Study in Restraint
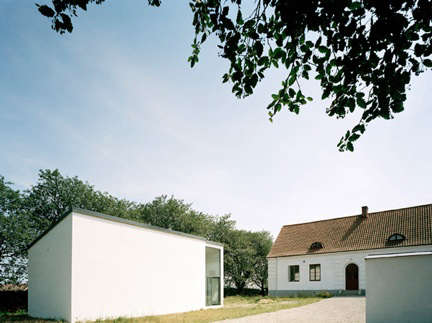
The Remodelista article that inspired the title “Architect Visit: Claesson Koivisto Rune” focused on a house and studio in Baldringe, Sweden, designed for noted glass designer Ingegerd Råman. It is the kind of project that explains the studio better than a manifesto. The house is simple, restrained, and deeply attentive to atmosphere. The selective use of color gives the interior a kind of visual punctuation, as if the building knows exactly when to pause and when to make a small, memorable point.
For a glass designer, light is not decoration; it is a working material. The Råman house understands that. The architecture does not compete with the craft taking place inside it. Instead, it creates a calm environment where objects, surfaces, and daylight can register clearly. That is one of Claesson Koivisto Rune’s great strengths: the ability to design a space that supports life and work without turning itself into the loudest person at the dinner table.
Sfera Building and the Studio’s Long Conversation with Japan
Japan has been an important source of inspiration and collaboration for Claesson Koivisto Rune. The studio designed the Sfera Building, a culture house in Kyoto, and later created major hospitality work in Tokyo. Their connection to Japan makes sense. Japanese and Scandinavian design traditions share a respect for material, clarity, craft, and atmosphere, although each arrives there through different cultural paths.
In the studio’s work, Japanese influence does not appear as costume. There are no superficial gestures or “look, bamboo!” moments. Instead, the influence is deeper: ambiguity, layering, quiet transitions, careful thresholds, and an appreciation for the space between things. Claesson Koivisto Rune’s best interiors often feel composed rather than decorated. That sensibility aligns naturally with Japanese ideas of subtlety and impermanence.
K5 Tokyo: A Former Bank Learns to Breathe
K5 Tokyo is one of the studio’s most widely discussed hospitality projects. The hotel occupies a converted 1920s bank building near the Tokyo Stock Exchange, which means it began life in a world of ledgers, seriousness, and probably very few throw pillows. Claesson Koivisto Rune transformed it into a 20-room hotel that blends Scandinavian calm with Japanese atmosphere.
The design concept is connected to the Japanese word “aimai,” often translated as vague, ambiguous, or obscure, but in a poetic and positive sense. That idea is visible in the way the interiors avoid hard boundaries. Fabrics soften concrete. Plants introduce a sense of life into an urban setting. Rooms feel calm but not plain. The building’s history remains present, yet the hotel does not behave like a museum. It is more like a banker who moved to the countryside, learned to meditate, and developed excellent taste in lighting.
K5 demonstrates how adaptive reuse can be sophisticated without becoming theatrical. The old structure provides weight and memory; the new interiors add softness, tactility, and human scale. For designers and homeowners, the lesson is clear: when working with an existing building, do not erase its past. Give it better manners.
Nobis Hotel Stockholm: Modern Cool with a Historical Pulse
At Stockholm’s Nobis Hotel, Claesson Koivisto Rune worked with two 19th-century buildings and created interiors that feel modern, relaxed, and quietly glamorous. The hotel is often praised for avoiding the usual design-hotel trap: too many “interesting” objects fighting for attention like peacocks in a lobby.
Instead, the Nobis interiors use dark woods, custom furniture, muted tones, a gold-mirrored bar, and a generous atrium arranged with living-room-like seating groups. It feels social without being chaotic. The design does not flatten history; it lets older bones and modern furniture form a polite but fascinating conversation. The result is hospitality design that feels lived-in from day one, which is much harder than making a room look expensive. Expensive is easy. Comfortable sophistication is the Olympic event.
Simonsson House: Red, Angular, and Near the Arctic Circle
The Simonsson House in Boden, Sweden, shows Claesson Koivisto Rune’s ability to turn restrictions into architectural character. Located near the Arctic Circle and close to the Lule River, the house responds to local planning rules and landscape conditions with two trapezoidal volumes facing in opposite directions. The larger volume contains the main living space and is oriented toward the river; the smaller one holds a garage and sauna with a roof terrace.
The project’s red exterior is especially memorable. Rather than using red as a nostalgic nod to traditional Swedish houses, the studio wraps the form in a bold, unified skin. The color links roof and walls, creating a contemporary object that still feels rooted in local building culture. It is a modern house wearing a traditional color, but it wears it like tailored outerwear, not a costume from the village theater department.
Fagerström House: Geometry Around an Oak Tree
The Fagerström House in Sollentuna, Sweden, is another strong example of site-specific thinking. Designed for a growing family, the curved L-shaped residence was shaped in part by the desire to preserve an old oak tree on the property. Instead of treating the tree as an obstacle, the architects made it a central character.
The house’s form creates protected outdoor space while allowing the interior to shift in height and geometry. A diagonal roof changes the experience of the rooms as one moves through the house. The plan feels controlled, yet the daily experience is dynamic. This is a useful reminder that family homes do not need to be dull boxes with panic rooms for laundry. They can be practical, warm, and spatially engaging at the same time.
House of Many Courtyards: Privacy Without Isolation
Claesson Koivisto Rune’s House of Many Courtyards explores a different residential strategy: creating openness through enclosure. Courtyards allow rooms to connect with light and landscape while maintaining privacy from neighbors and weather. In Scandinavian climates, where winter can behave like an uninvited relative who stays too long, sheltered outdoor space is not a luxury. It is a survival tactic with good proportions.
The house uses courtyards, terraces, and framed views to extend living areas outward. Rather than one big glass wall announcing “hello, world,” the project creates a sequence of more controlled relationships between inside and outside. This approach is especially relevant today as homeowners seek privacy, daylight, and flexible outdoor living without feeling exposed.
Plus House and the Intelligence of Prefab
Claesson Koivisto Rune’s Plus House rethinks the traditional Swedish barn-like form through prefabrication and glazing. Instead of placing windows as ordinary holes in the walls, the design uses entire glazed sides. On one floor, views move through the long sides; on another, they pass through the gable ends. In plan, these sightlines cross like a plus sign, giving the house its name.
The idea is simple enough to explain quickly, which is often a sign of strong architecture. But the result changes how the house feels from within. The familiar barn proportion remains, while the glass strategy makes the interior unexpectedly open. It is not prefab as compromise. It is prefab as disciplined invention.
Inde/Jacobs Gallery in Marfa: Swedish Precision Meets Texas Light
In Marfa, Texas, Claesson Koivisto Rune designed the Inde/Jacobs gallery, a project that connects the studio’s European clarity with the desert art culture associated with Donald Judd and minimalist installation. The building has been noted for its clean form and clever interior display elements, including floating volumes used to show art.
Marfa is not an easy place for architecture to fake confidence. The light is strong, the landscape is spare, and the art context is intimidating enough to make a lesser building start sweating. Claesson Koivisto Rune’s approach fits because it does not over-explain itself. It gives art space to breathe while adding its own quiet intelligence.
Design Beyond Buildings: Lighting, Wallpaper, Furniture, and Objects
One reason Claesson Koivisto Rune remains so influential is that the studio’s thinking does not stop at the building envelope. They have designed for major international brands in lighting, furniture, glass, textiles, and interior products. Their work with companies such as Wästberg, Orrefors, Arflex, FontanaArte, Muuto, Cappellini, and others shows how architecture can inform everyday objects.
Their wallpaper collection for Engblad & Co., now associated with Eco Wallpaper, is a perfect example. The studio reportedly once viewed wallpaper as mere decoration, then reframed it as a tool in the architect’s toolbox. That shift is important. Pattern can change depth, rhythm, scale, and mood. A wall is not just a wall. It is a surface with responsibilities.
The same thinking appears in lighting. A pendant is not only a pretty cone hanging from the ceiling like a well-behaved hat. It shapes attention. It creates a room within a room. It changes the emotional temperature of a table. Claesson Koivisto Rune understands that objects can perform architectural work, even when they fit in a box.
What Homeowners and Designers Can Learn from Claesson Koivisto Rune
Start With One Strong Idea
Many of the studio’s projects can be understood through a clear central move: two trapezoids by a river, a curved L around an oak, a central cube rotated at 45 degrees, a plus-shaped view through a prefab house, a former bank softened into a hotel. The lesson is not to make everything simple, but to give complexity a spine.
Let Materials Do Emotional Work
Wood, concrete, glass, fabric, tile, metal, and color all carry mood. Claesson Koivisto Rune rarely uses material as a random finish. Materials organize warmth, weight, softness, reflection, and memory. A restrained palette can still feel rich when textures are carefully chosen.
Use Color Precisely
The studio is not afraid of color, but it rarely throws color around like confetti at a design-school graduation. Red, burgundy, gold, green, blue, or soft neutrals appear with intention. Color may define a volume, mark a stair, wrap a house, or create atmosphere. The key is commitment. A timid accent wall often looks nervous. A fully considered color strategy looks architectural.
Design the Whole Experience
Their best projects remind us that architecture is not only walls and roofs. It is how a person enters, sits, sleeps, works, looks outside, turns on a lamp, touches a handle, and remembers the room later. Good design is not one big gesture. It is many small decisions behaving well together.
Experience Notes: What an Architect Visit to Claesson Koivisto Rune Feels Like
Visiting a Claesson Koivisto Rune project, even through photographs, plans, and published tours, feels different from consuming architecture as spectacle. There is no sense that the building is waving its arms and yelling, “Please notice my concept!” Instead, the experience unfolds slowly. At first you may see a clean room, a simple roofline, a red exterior, or a quiet hotel lobby. Then the design begins to reveal its tricks. A window is not exactly where you expected it. A roof pitch changes the room’s volume. A piece of furniture seems to belong to the architecture so completely that moving it would feel rude.
The Råman house offers the experience of calm concentration. It feels like a place where a creative person could work without being interrupted by decorative noise. The space seems to understand that making things requires both focus and atmosphere. The selective use of color is especially instructive. It shows that restraint is not the absence of personality. It is personality with good editing.
K5 Tokyo offers another kind of experience: urban softness. In a dense city district, inside a former bank building, the hotel creates a layered refuge. The mood is not aggressively luxurious. It is tactile, thoughtful, and slightly mysterious. You can imagine arriving tired, dropping a bag, and immediately feeling your shoulders descend from ear level. That is not a small achievement. Many hotels look good online and feel oddly exhausting in person, as if the room expects you to applaud the minibar. K5 seems designed for actual human recovery.
In the Simonsson House, the experience is more elemental. The red forms, the river view, the northern light, and the bold geometry create a house that feels both contemporary and regionally grounded. It does not imitate tradition; it updates the emotional logic of traditional Swedish building. The color gives confidence. The plan gives direction. The landscape gives drama. No throw pillow is asked to carry the entire personality of the house, which is always a relief.
The Fagerström House adds a more domestic lesson. Designing around an oak tree sounds poetic, but it is also practical. Families need rooms, storage, circulation, privacy, and places where shoes mysteriously multiply. The project shows how a strong site response can produce a better family home. The old tree becomes a reason for the architecture to curve, protect, and organize. It proves that constraints are not the enemy of creativity. Sometimes they are creativity’s personal trainer.
What stays with you after studying Claesson Koivisto Rune is not a single image but a way of seeing. Their projects encourage patience. They ask you to notice proportion, shadow, texture, and the relationship between object and room. They also make a persuasive argument that architecture does not need to choose between intelligence and comfort. A space can be rigorous without being stiff. It can be minimal without being joyless. It can be elegant without behaving like it owns a yacht.
For homeowners, the experience is liberating. You do not need a Swedish river, a Tokyo bank, or a Marfa gallery budget to learn from this work. You can begin by asking better questions. What is the one clear idea of this room? Where does the light go? Which materials are doing the emotional heavy lifting? Does this chair belong here, or is it merely visiting? Is the color strategy brave enough? These are small questions, but they lead to better spaces.
For designers, Claesson Koivisto Rune offers an even sharper reminder: do not separate architecture from the objects that complete it. The door handle, the lamp, the chair, the curtain, and the stair are not supporting actors. They are part of the plot. When they are designed with the same intelligence as the building, the result feels inevitable. And inevitability, in design, is usually the result of very hard work pretending to be effortless.
Conclusion: The Quiet Power of Claesson Koivisto Rune
Claesson Koivisto Rune has built its reputation by practicing design as a continuous field rather than a set of isolated categories. Their buildings are architectural, but they are also deeply interior. Their furniture is functional, but it often carries spatial intelligence. Their hotels respect history without becoming nostalgic. Their houses respond to landscape, regulation, privacy, and family life with clarity and wit.
The studio’s work is especially relevant now because it offers an antidote to visual overload. In a world full of interiors designed to survive three seconds of scrolling, Claesson Koivisto Rune creates spaces that reward time. Their architecture does not beg to be liked. It simply keeps getting better the longer you stay with it.
That may be the real lesson of an architect visit to Claesson Koivisto Rune: good design is not always loud, fashionable, or instantly obvious. Sometimes it is a red house by a northern river, a calm studio for a glass artist, a Tokyo hotel softened inside an old bank, or a chair that understands the room better than some people understand group chats. The work is precise, humane, and quietly memorable. In other words, very Scandinavianbut with a wink.
Note: This article synthesizes publicly available information from reputable architecture, design, hospitality, and studio profiles. It has been fully rewritten in original American English for web publication, without source-link footnotes or automated citation artifacts.